Skip main navigation
Closed
  • $499,900

    38 Nirvana Way, Round Top, NY 12473

    3beds
    1,512sqft
    Single Family Residence
    Built in 2006
    1 Acres Lot
    $516,100 Zestimate®
    $331/sqft
    $3,299 Estimated rent

    Home value

    $516,100

    $361,000 - $733,000

    $3,299/mo

    Zestimate® history
    Loading
    Loading...

    Owner options

    List your home for rent

    $3,299/mo

    Rent Zestimate®

    Find your next renter with Zillow Rental Manager. Plus, with online applications, you can quickly screen prospective tenants – for free.

    Learn more

    $3,299/mo

    Rent Zestimate®

    Refinance and save

    $3,329/mo

    Est. payment

    Refinancing to a lower rate could help reduce your monthly payments and save thousands over the life of the loan.

    See today's rates

    $3,329/mo

    Est. payment

    Explore your selling options

    Work with a Zillow partner agent

    Leverage their expertise and Zillow's premium Showcase listings to get your home seen by more buyers.

    Get started

    List with your own agent

    Get your home in front of millions of buyers by listing it on Zillow.

    Learn how to do it

    Sell it yourself

    Take full control of how buyers see your home on Zillow by listing For Sale by Owner (FSBO).

    List your home

    What's special

    Open floor planSoaring ceilingsStainless steel appliancesOne-car garageWood stoveEnclosed glass showerExtended driveway
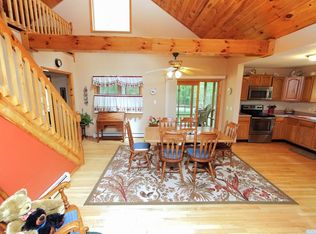
    Pride of ownership shines through this log home located in the hamlet of Round Top! Nestled on 1 acre surrounded by nature, this 3-bedroom, 2-bath home offers warmth, charm, and radiant heat throughout—ready for its new owner. A spacious rocking-chair front porch welcomes you, offering peaceful views of the yard and a lovely stream. Step inside to soaring ceilings, gleaming hardwood floors, and an open floor plan perfect for gatherings. The main level features a bright living area seamlessly connected to an eat-in kitchen with quartz countertops, stainless steel appliances, custom cabinetry, and access to a side deck. Two spacious bedrooms and a full bath complete this level. Upstairs, a loft overlooks the living area and opens to a small balcony—ideal for a home office, reading nook, or cozy retreat. The primary suite includes an enclosed glass shower and convenient washer/dryer hookup. The full, unfinished lower level offers a wood stove for an additional heat source, abundant storage, and a one-car garage. An extended driveway provides ample parking. All this, just 30 minutes from Hunter Mountain, Windham skiing, the Catskills, and endless outdoor adventure, come take a look! ** ACCEPTED OFFER 9/3/2025**

    Zillow last checked:

    Listing updated:

    Listed by:

    Megan Rios 914-388-5794,

    Berardi Realty

    Bought with:

    Mark McAlpine, 10401346601

    Compass Greater New York, LLC

    Source: HVCRMLS,MLS#: 20253680MLS Logo

    Facts & features

    Interior

    Bedrooms & bathrooms
    • Bedrooms: 3
    • Bathrooms: 2
    • Full bathrooms: 2
    Bedroom
    • Description: First floor bedroom
    • Level: Main
    • Area: 153.4
    • Dimensions: 13 x 11.8
    Bedroom
    • Description: First floor bedroom
    • Level: Main
    • Area: 119.84
    • Dimensions: 11.2 x 10.7
    Bedroom
    • Description: Second floor primary
    • Level: Second
    • Area: 180.9
    • Dimensions: 13.4 x 13.5
    Kitchen
    • Description: Eat in kitchen
    • Level: Main
    • Area: 123.84
    • Dimensions: 14.4 x 8.6
    Living room
    • Description: Open living/ kitchen area
    • Level: Main
    • Area: 196.2
    • Dimensions: 10.9 x 18
    Loft
    • Description: Loft/ office area with balcony
    • Level: Second
    • Area: 150.48
    • Dimensions: 13.2 x 11.4
    Heating
    • Propane, Radiant, Wood Stove
    Cooling
    • Ceiling Fan(s)
    Appliances
    • Included: Refrigerator, Range, Microwave, Dishwasher
    • Laundry: Gas Dryer Hookup, In Bathroom, Upper Level, Washer Hookup
    Features
    • Cathedral Ceiling(s), Ceiling Fan(s), Eat-in Kitchen, High Ceilings
    • Flooring: Hardwood
    • Basement: Full,Unfinished
    Interior area
    • Total structure area: 1,512
    • Total interior livable area: 1,512 sqft
    • Finished area above ground: 1,512
    • Finished area below ground: 0

    Property

    Parking
    • Parking features: Off Street, Gravel
    Features
    • Patio & porch: Front Porch
    • Exterior features: Balcony
    Lot
    • Size: 1 Acres
    • Features: Few Trees, Gentle Sloping, Wooded
    Details
    • Parcel number: 135.00
    • Zoning: 01

    Construction

    Type & style
    • Home type: SingleFamily
    • Architectural style: Log
    • Property subtype: Single Family Residence
    Materials
    • Log
    • Roof: Metal
    Condition
    • New construction: No
    • Year built: 2006

    Utilities & green energy

    • Electric: 200+ Amp Service
    • Sewer: Septic Tank
    • Water: Well

    Community & neighborhood

    Security
    • Security features: Carbon Monoxide Detector(s), Smoke Detector(s)
    Location
    • Region: Round Top

    Other

    Other facts
    • Listing terms: Cash,Conventional
    • Road surface type: Gravel

    Price history

    DateEventPrice
    12/29/2025Sold$499,900$331/sqft
    Source: HVCRMLS #20253680 Report a problem
    11/17/2025Pending sale$499,900$331/sqft
    Source: HVCRMLS #20253680 Report a problem
    9/3/2025Contingent$499,900$331/sqft
    Source: HVCRMLS #20253680 Report a problem
    8/14/2025Listed for sale$499,900$331/sqft
    Source: HVCRMLS #20253680 Report a problem

    Public tax history

    Tax history is unavailable.

    Neighborhood: 12473

    Nearby schools

    GreatSchools rating