Contemporary cape in Ashburnham's Far Hills Association at Sunset Lake. Lake access to Ripple Beach via wooded trail across the street plus member access to 3 association beaches. 38 Noel Drive is a meticulously maintained home with an open concept first floor featuring cathedral ceiling, skylights, hardwood floors, granite counters & stainless appliances. First floor bedroom and full bath support single level living. Large finished room above the garage works as flex space. You may end up spending most of your time on the 2-tiered composite deck. Covered porch and primary bedroom balcony add to outdoor living spaces. Irrigation system and generator connection. New roof (2026) and new driveway (2025). Association fee covers municipal water. Sunset Lake is 300 acres — 4 seasons of boating, kayaking, swimming, fishing, ice fishing, and snowmobiling. Heated 2-car garage fits a full-size pickup with room outside for a boat or RV. Ashburnham-Westminster Regional School District.
Sold for $620,000
$620,000
38 Noel Dr, Ashburnham, MA 01430
3beds
2,297sqft
Single Family Residence
Built in 1985
0.54 Acres Lot
$616,300 Zestimate®
$270/sqft
$3,243 Estimated rent
Home value
$616,300
$585,000 - $647,000
$3,243/mo
Zestimate® history
Owner options
List your home for rent
$3,243/mo
Rent Zestimate®
Find your next renter with Zillow Rental Manager. Plus, with online applications, you can quickly screen prospective tenants – for free.
$3,243/mo
Rent Zestimate®
Refinance and save
$5,861/mo
Est. payment
Refinancing to a lower rate could help reduce your monthly payments and save thousands over the life of the loan.
$5,861/mo
Est. payment
Explore your selling options
Work with a Zillow partner agent
Leverage their expertise and Zillow's premium Showcase listings to get your home seen by more buyers.
Get startedList with your own agent
Get your home in front of millions of buyers by listing it on Zillow.
Learn how to do itSell it yourself
Take full control of how buyers see your home on Zillow by listing For Sale by Owner (FSBO).
List your homeWhat's special
Covered porchCathedral ceilingIrrigation systemOpen concept first floorFirst floor bedroomHardwood floorsPrimary bedroom balcony
Zillow last checked:
Listing updated:
Listed by:
Jennifer Shenk 978-870-9260,
Keller Williams Realty North Central 978-840-9000
Bought with:
Popi Michalos-Sweet
Foster-Healey Real Estate
Source: MLS PIN,MLS#: 73508498
Facts & features
Interior
Bedrooms & bathrooms
- Bedrooms: 3
- Bathrooms: 2
- Full bathrooms: 2
- Main level bedrooms: 1
Primary bedroom
- Features: Flooring - Wall to Wall Carpet, Balcony - Exterior, Closet - Double
- Level: Second
- Area: 276
- Dimensions: 23 x 12
Bedroom 2
- Features: Closet, Flooring - Wall to Wall Carpet
- Level: Second
- Area: 132
- Dimensions: 12 x 11
Bedroom 3
- Features: Closet, Flooring - Engineered Hardwood
- Level: Main,First
- Area: 132
- Dimensions: 12 x 11
Bathroom 1
- Features: Bathroom - Full, Bathroom - With Shower Stall, Flooring - Stone/Ceramic Tile, Countertops - Stone/Granite/Solid
- Level: First
- Area: 56
- Dimensions: 8 x 7
Bathroom 2
- Features: Bathroom - Full, Bathroom - With Tub & Shower, Flooring - Stone/Ceramic Tile
- Level: Second
- Area: 64
- Dimensions: 8 x 8
Dining room
- Features: Skylight, Cathedral Ceiling(s), Ceiling Fan(s), Flooring - Hardwood, Deck - Exterior, Exterior Access, Slider
- Level: First
- Area: 228
- Dimensions: 19 x 12
Family room
- Features: Skylight, Ceiling Fan(s), Closet, Flooring - Wall to Wall Carpet, Exterior Access
- Level: Main,First
- Area: 198
- Dimensions: 18 x 11
Kitchen
- Features: Flooring - Stone/Ceramic Tile, Countertops - Stone/Granite/Solid, Stainless Steel Appliances
- Level: First
- Area: 165
- Dimensions: 15 x 11
Living room
- Features: Flooring - Hardwood
- Level: First
- Area: 144
- Dimensions: 12 x 12
Heating
- Baseboard, Oil, Electric
Cooling
- Window Unit(s), None
Appliances
- Included: Range, Dishwasher, Microwave, Refrigerator
- Laundry: Electric Dryer Hookup, Washer Hookup, In Basement
Features
- Cathedral Ceiling(s), Ceiling Fan(s), Bonus Room
- Flooring: Tile, Carpet, Wood Laminate, Flooring - Wall to Wall Carpet
- Basement: Full,Interior Entry,Bulkhead
- Has fireplace: No
Interior area
- Total structure area: 2,297
- Total interior livable area: 2,297 sqft
- Finished area above ground: 2,297
Property
Parking
- Total spaces: 7
- Parking features: Attached, Garage Door Opener, Heated Garage, Paved
- Attached garage spaces: 2
- Uncovered spaces: 5
Features
- Patio & porch: Porch, Deck - Composite
- Exterior features: Porch, Deck - Composite, Balcony, Rain Gutters, Storage, Sprinkler System
- Has view: Yes
- View description: Water, Lake
- Has water view: Yes
- Water view: Lake,Water
- Waterfront features: Lake/Pond, 0 to 1/10 Mile To Beach, Beach Ownership(Association)
- Frontage length: 170.00
Lot
- Size: 0.54 Acres
- Features: Level
Details
- Parcel number: M:0047 B:000006,3574370
- Zoning: RB
Construction
Type & style
- Home type: SingleFamily
- Architectural style: Cape
- Property subtype: Single Family Residence
Materials
- Frame
- Foundation: Concrete Perimeter
- Roof: Shingle
Condition
- Year built: 1985
Utilities & green energy
- Electric: 200+ Amp Service
- Sewer: Private Sewer
- Water: Public, Other
- Utilities for property: for Electric Range, for Electric Oven, for Electric Dryer, Washer Hookup
Green energy
- Energy efficient items: Thermostat
Community & HOA
Community
- Features: Walk/Jog Trails, Bike Path, Conservation Area, Private School
HOA
- Has HOA: Yes
- HOA fee: $1,644 annually
Location
- Region: Ashburnham
Financial & listing details
- Price per square foot: $270/sqft
- Tax assessed value: $504,900
- Annual tax amount: $7,508
- Date on market: 5/14/2026
Price history
| Date | Event | Price |
|---|---|---|
| 6/5/2026 | Sold | $620,000+0.8%$270/sqft |
Source: MLS PIN #73508498 Report a problem | ||
| 5/6/2026 | Contingent | $615,000$268/sqft |
Source: MLS PIN #73508498 Report a problem | ||
| 4/28/2026 | Listed for sale | $615,000+2.5%$268/sqft |
Source: MLS PIN #73508498 Report a problem | ||
| 9/16/2024 | Listing removed | $599,900$261/sqft |
Source: MLS PIN #73266006 Report a problem | ||
| 8/14/2024 | Price change | $599,900-3.2%$261/sqft |
Source: MLS PIN #73266006 Report a problem | ||
| 7/30/2024 | Price change | $619,900-3.1%$270/sqft |
Source: MLS PIN #73266006 Report a problem | ||
| 7/17/2024 | Listed for sale | $639,900+63%$279/sqft |
Source: MLS PIN #73266006 Report a problem | ||
| 6/29/2020 | Sold | $392,500+4.7%$171/sqft |
Source: Public Record Report a problem | ||
| 5/15/2020 | Listed for sale | $374,900$163/sqft |
Source: LAER Realty Partners #72656789 Report a problem | ||
Public tax history
| Year | Property taxes | Tax assessment |
|---|---|---|
| 2025 | $7,508 +4.1% | $504,900 +10.3% |
| 2024 | $7,212 +5.6% | $457,900 +10.9% |
| 2023 | $6,832 -3.8% | $412,800 +9.8% |
| 2022 | $7,099 +5% | $376,000 +14.3% |
| 2021 | $6,763 +2.2% | $329,100 |
| 2020 | $6,615 +12.7% | $329,100 +26.4% |
| 2019 | $5,870 +6.7% | $260,300 +10.8% |
| 2018 | $5,499 +3.9% | $235,000 +2% |
| 2017 | $5,295 -6.4% | $230,500 -7.3% |
| 2016 | $5,658 +2.1% | $248,700 |
| 2015 | $5,541 +12.3% | $248,700 |
| 2014 | $4,932 +8.4% | $248,700 +3% |
| 2013 | $4,550 +2.8% | $241,400 |
| 2012 | $4,427 -8.6% | $241,400 -14.5% |
| 2011 | $4,841 +13% | $282,300 +6.4% |
| 2010 | $4,283 +9.3% | $265,200 -6.1% |
| 2009 | $3,918 +9.9% | $282,300 +2.4% |
| 2008 | $3,565 -0.5% | $275,700 |
| 2007 | $3,584 +10.9% | $275,700 +8.8% |
| 2006 | $3,232 -16.1% | $253,300 -10.9% |
| 2005 | $3,854 +11.8% | $284,200 +9.8% |
| 2004 | $3,447 -5.3% | $258,800 +9.6% |
| 2003 | $3,641 +27% | $236,100 +50.9% |
| 2001 | $2,866 -1.5% | $156,500 |
| 2000 | $2,911 | $156,500 |
Find assessor info on the county website
Neighborhood: 01430
Nearby homes
- $458,5003 bd2 ba1.6k sqft36 Noel Dr, Ashburnham, MA 01430Off Market
- $395,8003 bd1 ba1.1k sqft125 Dunn Rd, Ashburnham, MA 01430Off Market
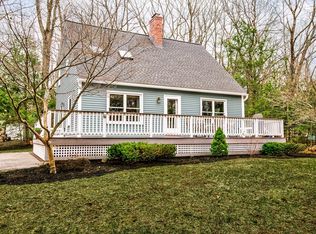
- $467,0003 bd2 ba1.5k sqft40 Noel Dr, Ashburnham, MA 01430Sold
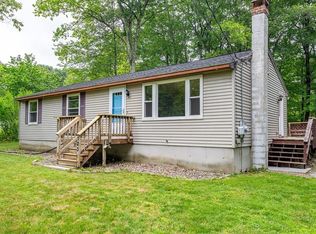
- $393,0004 bd1 ba1.1k sqft123 Dunn Rd, Ashburnham, MA 01430Off Market
- $352,7002 bd1 ba1.1k sqft129 Dunn Rd, Ashburnham, MA 01430Off Market
- $568,3003 bd2 ba2.5k sqft34 Noel Dr, Ashburnham, MA 01430Off Market
- $49,900-- bd-- ba-- sqftNoel Dr, Ashburnham, MA 01430Off Market
- $347,900-- bd-- ba-- sqftNoel Dr, Ashburnham, MA 01430Off Market
Nearby schools
GreatSchools rating
- 6/10Briggs Elementary SchoolGrades: PK-5Distance: 5.1 mi
- 6/10Overlook Middle SchoolGrades: 6-8Distance: 5.9 mi
- 6/10Oakmont Regional High SchoolGrades: 9-12Distance: 5.9 mi
Schools provided by the listing agent
- Elementary: J.R. Briggs Elementary
- Middle: Overlook Middle School
- High: Oakmont Or Monty Tech
Source: MLS PIN. This data may not be complete. We recommend contacting the local school district to confirm school assignments for this home.


Get pre-qualified for a loan
At Zillow Home Loans, we can pre-qualify you in as little as 5 minutes with no impact to your credit score.An equal housing lender. NMLS #10287.
