This charming, well-maintained home checks all the boxes! This versatile single-family home while offering plenty of space and flexibility for extended family, guests, or additional living arrangements. The main level features an open-concept layout with a beautifully updated kitchen, complete with granite countertops, stainless-steel appliances, and a center island. Overlooking the spacious living room, the kitchen creates the perfect setting for entertaining. Three bedrooms and an updated full bathroom complete the main level. The lower level offers even more living space, including a living room, kitchen, laundry room, and a generously sized bedroom. With its own private entrance, this level provides excellent flexibility for extended family or guests. Step outside and enjoy the fantastic backyard, featuring a well-maintained pool and patio area that truly screams entertainment! There’s also plenty of off-street parking for family and guests. All of this is situated on a great street, making this a wonderful opportunity to own a home that offers both comfort and versatility.
For sale
$699,900
38 North Ave, Revere, MA 02151
4beds
1,839sqft
Single Family Residence
Built in 1960
5,702 Square Feet Lot
$700,900 Zestimate®
$381/sqft
$-- HOA
What's special
Patio areaWell-maintained poolOpen-concept layoutFantastic backyardGranite countertopsCenter islandPlenty of off-street parking
- 3 days
- 1,061
- 42
Zillow last checked:
Listing updated:
Listed by:
Leeman & Gately 781-307-1243,
Compass 617-206-3333,
Jill Leeman 781-307-1243
Source: MLS PIN,MLS#: 73570031
Facts & features
Interior
Bedrooms & bathrooms
- Bedrooms: 4
- Bathrooms: 2
- Full bathrooms: 2
Primary bedroom
- Features: Closet, Flooring - Hardwood
- Level: First
- Area: 156
- Dimensions: 13 x 12
Bedroom 2
- Features: Closet, Flooring - Hardwood
- Level: First
- Area: 108
- Dimensions: 12 x 9
Bedroom 3
- Features: Flooring - Hardwood
- Level: First
- Area: 108
- Dimensions: 12 x 9
Bedroom 4
- Level: Basement
- Area: 231
- Dimensions: 21 x 11
Bathroom 1
- Level: Basement
Bathroom 2
- Level: First
Dining room
- Features: Flooring - Hardwood
- Level: First
- Area: 180
- Dimensions: 15 x 12
Family room
- Level: Basement
- Area: 195
- Dimensions: 15 x 13
Kitchen
- Level: First
- Area: 168
- Dimensions: 14 x 12
Living room
- Features: Flooring - Hardwood
- Level: First
- Area: 204
- Dimensions: 17 x 12
Heating
- Natural Gas
Cooling
- Window Unit(s)
Appliances
- Laundry: In Basement
Features
- Basement: Full,Finished,Walk-Out Access,Interior Entry
- Number of fireplaces: 1
- Fireplace features: Living Room
Interior area
- Total structure area: 1,839
- Total interior livable area: 1,839 sqft
- Finished area above ground: 1,078
- Finished area below ground: 761
Property
Parking
- Total spaces: 4
- Parking features: Off Street
- Uncovered spaces: 4
Features
- Patio & porch: Patio
- Exterior features: Patio, Pool - Inground
- Has private pool: Yes
- Pool features: In Ground
Lot
- Size: 5,702 Square Feet
- Features: Level
Details
- Parcel number: M:25 B:416 L:19,1377328
- Zoning: RB
Construction
Type & style
- Home type: SingleFamily
- Architectural style: Ranch
- Property subtype: Single Family Residence
Materials
- Frame
- Foundation: Block
- Roof: Shingle
Condition
- Year built: 1960
Utilities & green energy
- Electric: 100 Amp Service
- Sewer: Public Sewer
- Water: Public
Community & HOA
Community
- Features: Public Transportation, Shopping, Park, Medical Facility, Laundromat, Highway Access, Public School, T-Station
HOA
- Has HOA: No
Location
- Region: Revere
Financial & listing details
- Price per square foot: $381/sqft
- Tax assessed value: $631,500
- Annual tax amount: $5,728
- Date on market: 8/31/2026
Estimated market value
$700,900
$666,000 - $736,000
$3,685/mo
Price history
| Date | Event | Price |
|---|---|---|
| 8/28/2026 | Listed for sale | $699,900+241.4%$381/sqft |
Source: MLS PIN #73569510 Report a problem | ||
| 7/28/2000 | Sold | $205,000$111/sqft |
Source: Public Record Report a problem | ||
Public tax history
| Year | Property taxes | Tax assessment |
|---|---|---|
| 2025 | $5,728 +2% | $631,500 +2.4% |
| 2024 | $5,615 +5.9% | $616,400 +10.5% |
| 2023 | $5,303 -0.5% | $557,600 +8.8% |
| 2022 | $5,331 +1.8% | $512,600 +8.3% |
| 2021 | $5,235 +0% | $473,300 +2.4% |
| 2020 | $5,235 +4.6% | $462,300 +11.9% |
| 2019 | $5,004 +12.9% | $413,200 +20.8% |
| 2018 | $4,432 +1.9% | $342,000 +10% |
| 2017 | $4,351 +8.5% | $311,000 +12% |
| 2016 | $4,011 -2.4% | $277,600 |
| 2015 | $4,108 +3.5% | $277,600 +8.7% |
| 2014 | $3,970 -0.1% | $255,300 |
| 2013 | $3,972 +1.6% | $255,300 -1.6% |
| 2012 | $3,909 +5.6% | $259,400 +1.2% |
| 2011 | $3,700 +0.8% | $256,200 -6.7% |
| 2010 | $3,670 +4.4% | $274,500 -12.4% |
| 2009 | $3,517 +15.2% | $313,200 +3.9% |
| 2008 | $3,054 | $301,500 |
| 2007 | $3,054 +4.7% | $301,500 +4.7% |
| 2006 | $2,916 +8% | $287,900 +8% |
| 2005 | $2,700 +8.3% | $266,500 +51.2% |
| 2004 | $2,493 +4.2% | $176,200 |
| 2003 | $2,393 +5.4% | $176,200 |
| 2002 | $2,271 -6.1% | $176,200 +24.7% |
| 2000 | $2,419 | $141,300 |
Find assessor info on the county website
Monthly payment
Est. payment
Payment breakdown
Explore the cost of this home by adjusting the details. Changes won't be saved.Climate risks
Neighborhood: 02151
Nearby schools
Schools provided by the listing agent
- Middle: Revere
- High: Revere
Source: MLS PIN. This data may not be complete. We recommend contacting the local school district to confirm school assignments for this home.
Similar homes
- $775,0004 bd2 ba1.9k sqft66 Newhall St, Revere, MA 02151For Sale
 MLS ID #73521666, Travis Speck, Redfin Corp.. MLS PIN
 - $789,9993 bd2 ba2.2k sqft35 Roland Rd, Revere, MA 02151For Sale
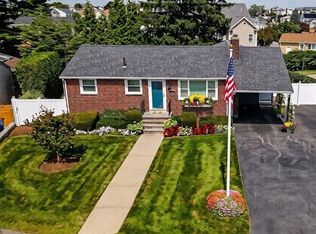 MLS ID #73554258, Jane Rizzo, Charlesgate Realty Group LLC. MLS PIN
 - $849,9004 bd2 ba2.2k sqft24 True St, Revere, MA 02151For Sale
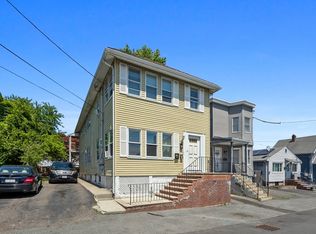 MLS ID #73528913, The Sarkis Team, Douglas Elliman Real Estate - The Sarkis Team. MLS PIN
 - $769,9004 bd3 ba2.3k sqft70 Crescent Ln, Malden, MA 02148For Sale
 MLS ID #73541744, Kristin Gennetti, Century 21 North East. MLS PIN
