Welcome to your turnkey Hideout chalet. From the moment you arrive, this home's 26-foot front balcony that stretches across the facade creates an impressive outdoor space.Step inside on the ground level and discover a newly remodeled, fully equipped bar room designed for entertaining. Complete with a refrigerator, sink, wine refrigerator and storage, it is perfect for cocktails, game nights or relaxed evenings. An adjacent unfinished area offers storage and flexibility.The main level is the heart of the home, centered around a beautifully renovated kitchen. It features soft-close cabinetry with custom organizational inserts and pull-outs, a generous island and brand-new appliances. The kitchen opens into the bright dining and living areas, where cathedral ceilings, natural light and a fireplace create the warm atmosphere of a classic pocono retreat. Just beyond, a bright sunroom with a vaulted ceiling and brand-new hardwood floors offers a perfect spot to relax and enjoy the wooded setting.The main-level primary suite features brand-new hardwood flooring and a renovated ensuite bathroom with ceramic tile. The main bathroom also features ceramic tile and includes the laundry area with custom built-ins around the new washer and dryer.Upstairs, a versatile loft includes a Murphy bed that conveys with the sale. Two spacious bedrooms feature new carpeting and share a full bathroom with matching ceramic tile.A new central air-conditioning compressor provides added comfort year-round.The Hideout offers lakes and beaches, pools, golf, tennis and pickleball, a ski hill, fitness center, clubhouse, sports complex, playgrounds, dining and year-round activities.Whether you're searching for a weekend escape, vacation home or a place to create lasting family memories, 38 Northgate Road offers classic mountain charm, extensive updates, thoughtful design and turnkey convenience.The updates are done. The setting is timeless. All that's missing is you.
For sale
$425,000
38 Northgate Rd, Lake Ariel, PA 18436
3beds
2,043sqft
Residential, Single Family Residence
Built in 2004
0.45 Acres Lot
$402,300 Zestimate®
$208/sqft
$194/mo HOA
What's special
Beautifully renovated kitchenNatural lightBrand-new appliancesGenerous islandCathedral ceilings
- 4 days
- 746
- 79
Likely to sell faster than
Zillow last checked:
Listing updated:
Listed by:
Shaina Belles,
ERA One Source Realty 570-587-9999
Source: GSBR as distributed by MLS GRID,MLS#: SC264546
Facts & features
Interior
Bedrooms & bathrooms
- Bedrooms: 3
- Bathrooms: 3
- Full bathrooms: 2
- 1/2 bathrooms: 1
Rooms
- Room types: Bathroom 2, Master Bedroom, Master Bathroom, Other Room, Loft, Living Room, Kitchen, Game Room, Four Season Room, Bedroom 3, Bedroom 2, Bathroom 3
Primary bedroom
- Area: 167.5 Square Feet
- Dimensions: 13.4 x 12.5
Bedroom 2
- Area: 231 Square Feet
- Dimensions: 15.4 x 15
Bedroom 3
- Area: 112.2 Square Feet
- Dimensions: 11 x 10.2
Primary bathroom
- Area: 66.43 Square Feet
- Dimensions: 13 x 5.11
Bathroom 2
- Area: 50.88 Square Feet
- Dimensions: 9.6 x 5.3
Bathroom 3
- Area: 57 Square Feet
- Dimensions: 7.6 x 7.5
Other
- Area: 150.48 Square Feet
- Dimensions: 11.4 x 13.2
Game room
- Description: Bar Entertainment Room
- Area: 184.07 Square Feet
- Dimensions: 15.2 x 12.11
Kitchen
- Area: 276.9 Square Feet
- Dimensions: 13 x 21.3
Living room
- Area: 242.49 Square Feet
- Dimensions: 13.7 x 17.7
Loft
- Area: 153 Square Feet
- Dimensions: 15.3 x 10
Other
- Description: Storage
- Area: 316.83 Square Feet
- Dimensions: 26.85 x 11.8
Heating
- Electric, Propane
Cooling
- Central Air
Appliances
- Included: Dishwasher, Washer/Dryer, Wine Refrigerator, Refrigerator, Gas Range
- Laundry: Main Level
Features
- Bar, Wet Bar, Soaking Tub, Storage, Kitchen Island, Open Floorplan, Cathedral Ceiling(s), Built-in Features
- Flooring: Carpet, Wood, Tile
- Basement: Finished,Partial
- Attic: Pull Down Stairs
- Has fireplace: Yes
- Fireplace features: Propane
Interior area
- Total structure area: 2,043
- Total interior livable area: 2,043 sqft
- Finished area above ground: 1,728
- Finished area below ground: 315
Video & virtual tour
Property
Parking
- Total spaces: 8
- Parking features: Attached, Paved, Garage, Driveway, Covered
- Attached garage spaces: 1
- Uncovered spaces: 7
Features
- Stories: 3
- Patio & porch: Rear Porch
- Exterior features: Balcony
Lot
- Size: 0.45 Acres
- Dimensions: 90 x 190 x 100 x 231
- Features: Paved, Wooded
Details
- Parcel number: 12000320021
- Zoning: RES
- Zoning description: Residential
Construction
Type & style
- Home type: SingleFamily
- Architectural style: Chalet
- Property subtype: Residential, Single Family Residence
Materials
- Wood Siding
- Foundation: Concrete Perimeter
- Roof: Shingle
Condition
- Updated/Remodeled
- New construction: No
- Year built: 2004
Utilities & green energy
- Electric: Circuit Breakers
- Sewer: Public Sewer
- Water: Public
- Utilities for property: Electricity Connected, Water Connected, Sewer Connected, Propane
Community & HOA
Community
- Features: Clubhouse, Fishing, Restaurant, Pool, Playground, Park, Lake, Golf, Gated, Fitness Center
- Subdivision: Hideout
HOA
- Has HOA: Yes
- Amenities included: Barbecue, RV/Boat Storage, Trash, Trail(s), Tennis Court(s), Ski Accessible, Security, Recreation Facilities, Gated, Powered Boats Allowed, Pool, Picnic Area, Park, Outdoor Ice Skating, Marina, Maintenance Grounds, Jogging Path, Golf Course, Dog Park, Game Room, Fitness Center, Clubhouse, Boating, Beach Access
- HOA fee: $2,330 annually
Location
- Region: Lake Ariel
Financial & listing details
- Price per square foot: $208/sqft
- Tax assessed value: $219,400
- Annual tax amount: $3,756
- Date on market: 9/11/2026
- Listing terms: Cash,VA Loan,FHA,Conventional
- Inclusions: Murphy Bed, Bar room bar, Kitchen Appliances, Washer/Dryer
- Electric utility on property: Yes
- Road surface type: Paved
Estimated market value
$402,300
$382,000 - $422,000
$2,586/mo
Price history
| Date | Event | Price |
|---|---|---|
| 9/11/2026 | Listed for sale | $425,000+38.1%$208/sqft |
Source:  GSBR as distributed by MLS GRID #SC264546 Report a problem GSBR as distributed by MLS GRID #SC264546 Report a problem | ||
| 6/22/2023 | Sold | $307,750-6.5%$151/sqft |
Source:  PWAR as distributed by MLS GRID #PW230967 Report a problem PWAR as distributed by MLS GRID #PW230967 Report a problem | ||
| 5/13/2023 | Pending sale | $329,000$161/sqft |
Source: PWAR as distributed by MLS GRID #PW-230967 Report a problem | ||
| 4/28/2023 | Price change | $329,000-5.7%$161/sqft |
Source: PWAR as distributed by MLS GRID #PW-230967 Report a problem | ||
| 4/14/2023 | Listed for sale | $349,000$171/sqft |
Source: PWAR as distributed by MLS GRID #PW-230967 Report a problem | ||
Public tax history
Tax history is unavailable.
Monthly payment
Est. payment
Payment breakdown
Explore the cost of this home by adjusting the details. Changes won't be saved.Climate risks
Neighborhood: 18436
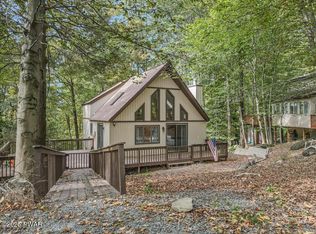
Similar homes
- $465,0004 bd3 ba2.4k sqft57 Woodcrest Ln, Lake Ariel, PA 18436For Sale
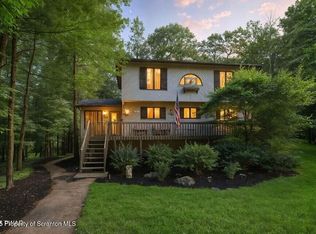
 MLS ID #SC253654, Philip Eckel, Lewith & Freeman R.E. Hawley. GSBR as distributed by MLS GRID
 - $425,0003 bd2 ba1.5k sqft1040 Sunrise Ter, Lake Ariel, PA 18436For Sale
 MLS ID #SC263351, Rita Tischler, Christian Saunders Real Estate C.S. Branch. GSBR as distributed by MLS GRID
 - $495,0003 bd3 ba2.3k sqft145 Keystone Rd, Lake Ariel, PA 18436For Sale
 MLS ID #SC263848, Heather A Luklanchuk, REALTY NETWORK GROUP. GSBR as distributed by MLS GRID
 - $369,9004 bd3 ba2k sqft10 Garden Dr, Lake Ariel, PA 18436For Sale
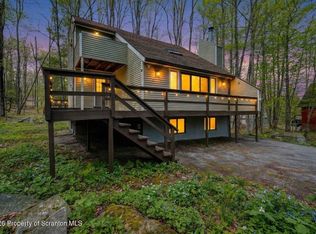 MLS ID #SC261336, Anne Marie Olexa, ERA One Source Realty. GSBR as distributed by MLS GRID
 - $264,9503 bd2 ba1.7k sqft19 Woodcrest Ln, Lake Ariel, PA 18436For SaleMLS ID #SC261199, James E. May IV, The Hub Real Estate Group Scranton. GSBR as distributed by MLS GRID
- $559,9004 bd3 ba2.2k sqft108 Stevens Rd, Lake Ariel, PA 18436For SaleMLS ID #SC264195, Janine Marie Senofonte, Revolve Real Estate. GSBR as distributed by MLS GRID
- $410,0003 bd2 ba1.3k sqft3330 Quicktown Rd, Madison Township, PA 18444For SaleMLS ID #SC264408, Courtney Marie McDonald, Iron Valley Real Estate Greater Scranton. GSBR as distributed by MLS GRID
- $389,0004 bd2 ba2.2k sqft411 Scott Rd, Clarks Summit, PA 18411For SaleMLS ID #SC264532, Leah Gianacopoulos, ERA One Source Realty. GSBR as distributed by MLS GRID
- $449,0003 bd4 ba2.7k sqft368 Jubilee Rd, Covington Township, PA 18424For SaleMLS ID #SC264291, Leah Gianacopoulos, ERA One Source Realty. GSBR as distributed by MLS GRID
- $424,9903 bd3 ba2.4k sqft412 Martin St, Browndale, PA 18421For SaleMLS ID #SC262761, Ann A Sheroda, REALTY NETWORK GROUP. GSBR as distributed by MLS GRID
- $299,0003 bd2 ba1.7k sqft25 Bruin Rd, Lake Ariel, PA 18436For SaleMLS ID #SC263098, Nermin M. Moses, Coldwell Banker Town & Country Properties Moscow. GSBR as distributed by MLS GRID
- $425,0004 bd2 ba1.6k sqft2021 Reservoir Rd, Madison Township, PA 18444For SaleMLS ID #SC264042, The Bill Chupko Team, Keller Williams Real Estate-Clarks Summit. GSBR as distributed by MLS GRID
- $449,0004 bd3 ba2.2k sqft67 Bender Rd, Gouldsboro, PA 18424For SaleMLS ID #SC262369, Jolen Brennan, Iron Valley Real Estate Greater Scranton. GSBR as distributed by MLS GRID
- $415,0003 bd2 ba1.9k sqft518 Shirley Ln, Dunmore, PA 18512For SaleMLS ID #SC264350, Sara Weiss, SaraVista Real Estate LLC. GSBR as distributed by MLS GRID
