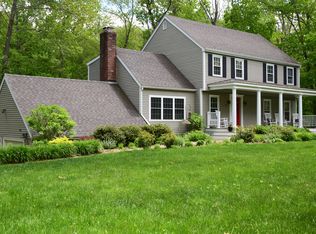
Introducing 38 Northwood Drive, an expansive updated colonial residence nestled in the Northwood subdivision! Showcasing a conventional floor plan, the main level presents a formal living area with a sizable picture window, allowing abundant natural light and captivating views of the surrounding nature. Additionally, there is a formal dining area ideal for family get-togethers. The kitchen is intelligently designed for efficiency and provides ample workspace. A spacious family room with a cozy fireplace, cathedral ceilings, and ample seating space serves as a wonderful gathering spot. The main living level is embellished with wide hardwood flooring and has been freshly painted throughout. Moving to the upper level, you will find a primary bedroom along with three additional bedrooms. The bedrooms are adorned with plush carpeting and neutral color paint. Both of the updated full bathrooms on this level add a touch of luxury. The lower level is partially finished, offering extra recreational space or a versatile room for various purposes. To keep your vehicles protected from the elements or to provide additional storage, there is a 2-car attached garage. A screen patio offers outdoor space for relaxation. Situated on a private parcel of over 1.9 acres and surrounded by mature trees. The septic tank was updated in 2017, the roof in 2023, the furnace in 2013, and a new oil tank was installed in 2018. The bathrooms have been remodeled. This home is truly move-in ready.
Sold for $535,000
$535,000
38 Northwood Drive, Guilford, CT 06437
4beds
2,379sqft
Single Family Residence
Built in 1975
1.94 Acres Lot
$613,500 Zestimate®
$225/sqft
$4,389 Estimated rent
Home value
$613,500
$583,000 - $644,000
$4,389/mo
Zestimate® history
Owner options
List your home for rent
$4,389/mo
Rent Zestimate®
Find your next renter with Zillow Rental Manager. Plus, with online applications, you can quickly screen prospective tenants – for free.
$4,389/mo
Rent Zestimate®
Refinance and save
$3,889/mo
Est. payment
Refinancing to a lower rate could help reduce your monthly payments and save thousands over the life of the loan.
$3,889/mo
Est. payment
Explore your selling options
Work with a Zillow partner agent
Leverage their expertise and Zillow's premium Showcase listings to get your home seen by more buyers.
Get startedList with your own agent
Get your home in front of millions of buyers by listing it on Zillow.
Learn how to do itSell it yourself
Take full control of how buyers see your home on Zillow by listing For Sale by Owner (FSBO).
List your homeWhat's special
Cozy fireplaceMature treesAbundant natural lightSpacious family roomExpansive updated colonial residenceVersatile roomMove-in ready
Zillow last checked:
Listing updated:
Listed by:
Jules G Etes 203-687-6997,
William Pitt Sotheby's Int'l 203-453-2533
Bought with:
Joe Scarpellino, RES.0803802
Coldwell Banker Realty
Source: Smart MLS,MLS#: 170614135
Facts & features
Interior
Bedrooms & bathrooms
- Bedrooms: 4
- Bathrooms: 3
- Full bathrooms: 2
- 1/2 bathrooms: 1
Primary bedroom
- Level: Upper
- Area: 165 Square Feet
- Dimensions: 11 x 15
Bedroom
- Level: Upper
- Area: 120 Square Feet
- Dimensions: 10 x 12
Bedroom
- Level: Upper
- Area: 130 Square Feet
- Dimensions: 10 x 13
Bedroom
- Level: Upper
- Area: 143 Square Feet
- Dimensions: 11 x 13
Primary bathroom
- Level: Upper
Bathroom
- Level: Upper
Bathroom
- Level: Main
Dining room
- Level: Main
- Area: 286 Square Feet
- Dimensions: 13 x 22
Family room
- Level: Main
- Area: 260 Square Feet
- Dimensions: 13 x 20
Kitchen
- Level: Main
- Area: 150 Square Feet
- Dimensions: 10 x 15
Living room
- Level: Main
- Area: 132 Square Feet
- Dimensions: 11 x 12
Rec play room
- Level: Lower
Heating
- Baseboard, Oil
Cooling
- Central Air
Appliances
- Included: Oven/Range, Refrigerator, Dishwasher, Electric Water Heater
- Laundry: Lower Level
Features
- Basement: Full,Partially Finished
- Attic: Pull Down Stairs
- Number of fireplaces: 2
Interior area
- Total structure area: 2,379
- Total interior livable area: 2,379 sqft
- Finished area above ground: 1,979
- Finished area below ground: 400
Property
Parking
- Total spaces: 2
- Parking features: Attached, Private, Paved
- Attached garage spaces: 2
- Has uncovered spaces: Yes
Features
- Patio & porch: Screened
Lot
- Size: 1.94 Acres
- Features: Subdivided, Few Trees
Details
- Parcel number: 1117389
- Zoning: R-8
Construction
Type & style
- Home type: SingleFamily
- Architectural style: Colonial
- Property subtype: Single Family Residence
Materials
- Vinyl Siding
- Foundation: Concrete Perimeter
- Roof: Asphalt
Condition
- New construction: No
- Year built: 1975
Utilities & green energy
- Sewer: Septic Tank
- Water: Well
Community & HOA
Community
- Subdivision: Northwood
HOA
- Has HOA: No
Location
- Region: Guilford
Financial & listing details
- Price per square foot: $225/sqft
- Tax assessed value: $293,720
- Annual tax amount: $7,601
- Date on market: 1/27/2024
Price history
| Date | Event | Price |
|---|---|---|
| 1/26/2024 | Sold | $535,000+7.2%$225/sqft |
Source:  Smart MLS #170614135 Report a problem Smart MLS #170614135 Report a problem | ||
| 1/22/2024 | Pending sale | $499,000$210/sqft |
Source: Smart MLS #170614135 Report a problem | ||
| 12/20/2023 | Contingent | $499,000$210/sqft |
Source: Smart MLS #170614135 Report a problem | ||
| 12/19/2023 | Listed for sale | $499,000+61%$210/sqft |
Source: Smart MLS #170614135 Report a problem | ||
| 3/31/2003 | Sold | $310,000$130/sqft |
Source: Smart MLS #M9071220 Report a problem | ||
Public tax history
| Year | Property taxes | Tax assessment |
|---|---|---|
| 2025 | $8,121 +4% | $293,720 |
| 2024 | $7,807 +2.7% | $293,720 |
| 2023 | $7,601 +1.8% | $293,720 +30.8% |
| 2022 | $7,469 +1.9% | $224,640 |
| 2021 | $7,328 +1% | $224,640 |
| 2020 | $7,258 +0.9% | $224,640 |
| 2019 | $7,195 +2.4% | $224,640 |
| 2018 | $7,027 -1.1% | $224,640 -7.1% |
| 2017 | $7,102 +2.4% | $241,900 |
| 2016 | $6,935 | $241,900 |
Find assessor info on the county website
Neighborhood: 06437
Nearby homes
- $373,6003 bd1 ba972 sqft591 Route 80, Guilford, CT 06437Off Market
- $463,3003 bd1 ba1.2k sqft609 Route 80, Guilford, CT 06437Off Market
- $626,6004 bd3 ba2.3k sqft55 Northwood Dr, Guilford, CT 06437Off Market
- $372,9002 bd1 ba928 sqft619 Route 80, Guilford, CT 06437Off Market
- $535,9003 bd1 ba1.7k sqft33 Northwood Dr, Guilford, CT 06437Off Market
- $523,5003 bd2 ba1.3k sqft21 Northwood Dr, Guilford, CT 06437Off Market
- $538,4003 bd2 ba2k sqft89 Northwood Dr, Guilford, CT 06437Off Market
- $407,5002 bd1 ba1.1k sqft641 Route 80, Guilford, CT 06437Off Market
Nearby schools
GreatSchools rating
- 8/10A. Baldwin Middle SchoolGrades: 5-6Distance: 1.6 mi
- 8/10E. C. Adams Middle SchoolGrades: 7-8Distance: 4.3 mi
- 9/10Guilford High SchoolGrades: 9-12Distance: 3 mi
Schools provided by the listing agent
- Elementary: Melissa Jones
- Middle: Adams,Baldwin
- High: Guilford
Source: Smart MLS. This data may not be complete. We recommend contacting the local school district to confirm school assignments for this home.


Get pre-qualified for a loan
At Zillow Home Loans, we can pre-qualify you in as little as 5 minutes with no impact to your credit score.An equal housing lender. NMLS #10287.
Sell for more on Zillow
Get a Zillow Showcase℠ listing at no additional cost and you could sell for .
$613,500
2% more
+$12,270
With Zillow Showcase(estimated)
$625,770
- Connecticut
- New Haven County
- Guilford
- 06437
- 38 Northwood Drive
Nearby cities
Nearby neighborhoods
Nearby zip codes
Other Guilford Topics
