Skip main navigation
Closed
Street View
  • $475,000

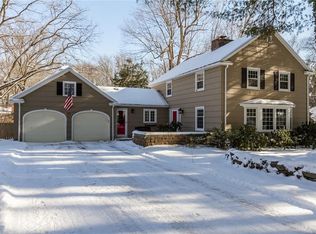
    38 Oak Manor Ln, Pittsford, NY 14534

    3beds
    1,939sqft
    Single Family Residence
    Built in 1957
    0.45 Acres Lot
    $579,000 Zestimate®
    $245/sqft
    $3,480 Estimated rent

    Home value

    $579,000

    $550,000 - $614,000

    $3,480/mo

    Zestimate® history
    Loading
    Loading...

    Owner options

    List your home for rent

    $3,480/mo

    Rent Zestimate®

    Find your next renter with Zillow Rental Manager. Plus, with online applications, you can quickly screen prospective tenants – for free.

    Learn more

    $3,480/mo

    Rent Zestimate®

    Refinance and save

    $3,475/mo

    Est. payment

    Refinancing to a lower rate could help reduce your monthly payments and save thousands over the life of the loan.

    See today's rates

    $3,475/mo

    Est. payment

    Explore your selling options

    Work with a Zillow partner agent

    Leverage their expertise and Zillow's premium Showcase listings to get your home seen by more buyers.

    Get started

    List with your own agent

    Get your home in front of millions of buyers by listing it on Zillow.

    Learn how to do it

    Sell it yourself

    Take full control of how buyers see your home on Zillow by listing For Sale by Owner (FSBO).

    List your home

    What's special

    Original hardwood floorsFormal dining roomCrown moldingWalk in closetTons of natural lightEn-suite bathMature wooded lot
    Sitting on just under half an acre this updated Cape Cod features a mature wooded lot on a quiet neighborhood street with local traffic only. 5 Minute drive to expressways and Wegmans. First floor primary bedroom with walk in closet and en-suite bath, original hardwood floors with Walnut finish, office/morning room, tons of natural light, granite counters, eat-in kitchen and formal dining room perfect for entertaining, vinyl replacement windows, crown molding, original built-in's, rear deck, partially finished basement, walkable to Pittsford Village. Delayed Showings until Monday 1/22/24 at 2 pm, Delayed Negotiations until 1/29/24 at 3 pm.

    Zillow last checked:

    Listing updated:

    Listed by:

    Stephen Cass 585-755-7289,

    RE/MAX Realty Group

    Bought with:

    Stephen Siciliano, 10401271153

    Keller Williams Realty Greater Rochester

    Source: NYSAMLSs,MLS#: R1517787MLS LogoOriginating MLS: Rochester

    Facts & features

    Interior

    Bedrooms & bathrooms
    • Bedrooms: 3
    • Bathrooms: 3
    • Full bathrooms: 3
    • Main level bathrooms: 2
    • Main level bedrooms: 1
    Heating
    • Gas, Forced Air
    Cooling
    • Central Air
    Appliances
    • Included: Dryer, Dishwasher, Electric Oven, Electric Range, Gas Cooktop, Disposal, Gas Water Heater, Refrigerator, Washer
    • Laundry: In Basement
    Features
    • Separate/Formal Dining Room, Entrance Foyer, Eat-in Kitchen, Separate/Formal Living Room, Granite Counters, Home Office, Natural Woodwork, Bath in Primary Bedroom, Main Level Primary, Primary Suite, Programmable Thermostat
    • Flooring: Carpet, Hardwood, Tile, Varies
    • Basement: Crawl Space,Full,Partially Finished
    • Number of fireplaces: 2
    Interior area
    • Total structure area: 1,939
    • Total interior livable area: 1,939 sqft

    Property

    Parking
    • Total spaces: 2
    • Parking features: Attached, Electricity, Garage, Driveway, Garage Door Opener
    • Attached garage spaces: 2
    Features
    • Patio & porch: Deck
    • Exterior features: Concrete Driveway, Deck
    Lot
    • Size: 0.45 Acres
    • Dimensions: 172 x 114
    • Features: Corner Lot, Residential Lot
    Details
    • Additional structures: Shed(s), Storage
    • Parcel number: 2646891511500003012000
    • Special conditions: Standard

    Construction

    Type & style
    • Home type: SingleFamily
    • Architectural style: Cape Cod
    • Property subtype: Single Family Residence
    Materials
    • Stone, Wood Siding, Copper Plumbing, PEX Plumbing
    • Foundation: Block
    • Roof: Asphalt,Shingle
    Condition
    • Resale
    • Year built: 1957

    Utilities & green energy

    • Electric: Circuit Breakers
    • Sewer: Septic Tank
    • Water: Connected, Public
    • Utilities for property: Cable Available, Water Connected

    Community & HOA

    Community
    • Subdivision: Oak Manor Sec 02
    Location
    • Region: Pittsford

    Financial & listing details

    • Price per square foot: $245/sqft
    • Tax assessed value: $300,000
    • Annual tax amount: $12,200
    • Date on market: 1/22/2024
    • Cumulative days on market: 7 days
    • Listing terms: Cash,Conventional

    Price history

    DateEventPrice
    3/18/2024Sold$475,000+35.8%$245/sqft
    Source: NYSAMLSs #R1517787 Report a problem
    1/31/2024Pending sale$349,900$180/sqft
    Source: NYSAMLSs #R1517787 Report a problem
    1/22/2024Listed for sale$349,900+16.6%$180/sqft
    Source: NYSAMLSs #R1517787 Report a problem
    2/24/2017Sold$300,000+0%$155/sqft
    Source: NYSAMLSs #R1022034 Report a problem
    1/26/2017Pending sale$299,900$155/sqft
    Source: Nothnagle - Brighton #R1022034 Report a problem
    1/20/2017Listed for sale$299,900+130.7%$155/sqft
    Source: Nothnagle - Brighton #R1022034 Report a problem
    1/14/2000Sold$130,000$67/sqft
    Source: Public Record Report a problem

    Public tax history

    YearProperty taxesTax assessment
    2025-- $300,000
    2024-- $300,000
    2023-- $300,000
    2022-- $300,000
    2021-- $300,000
    2020-- $300,000
    2018-- $300,000 +17.6%
    2017$7,587 $255,000 +35.9%
    2016-- $187,700
    2015-- $187,700
    2014-- $187,700
    2013-- $187,700
    2012-- $187,700
    2011-- $187,700
    2010-- $187,700 +2%
    2009-- $184,000
    2007-- $184,000
    2006-- $184,000 +14.2%
    2005-- $161,100 +11.1%
    2004-- $145,000 +11.5%
    2003-- $130,000
    2002-- $130,000
    2001-- $130,000
    2000-- $130,000
    Find assessor info on the county website

    Neighborhood: 14534

    Nearby schools

    GreatSchools rating
    Schools provided by the listing agent
    • Elementary: Allen Creek
    • Middle: Calkins Road Middle
    • High: Pittsford Sutherland High
    • District: Pittsford

    Source: NYSAMLSs. This data may not be complete. We recommend contacting the local school district to confirm school assignments for this home.

    Sell for more on Zillow
    Get a Zillow Showcase℠ listing at no additional cost and you could sell for .
    $579,000
    2% more
    +$11,580
    With Zillow Showcase(estimated)
    $590,580