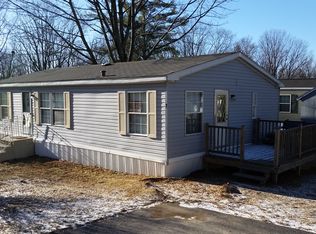
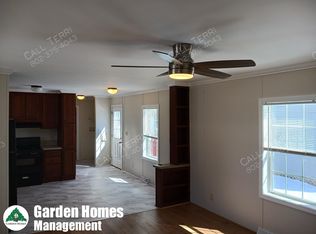
Convenient one-level living meets modern style and design in this beautifully crafted ranch home, situated on a spacious 1.4-acre lot within a newer, private four-home subdivision. Relax on the impressive 52-foot farmer’s porch, perfect for enjoying cool summer breezes, stunning sunsets, entertaining guests, or simply taking in the expansive yard and thoughtfully designed plantings. Inside the open floor plan showcases a stylish kitchen with stainless steel Whirlpool appliances, a walk-in pantry, farmhouse sink, and center island w/ seating, seamlessly flowing into the living room highlighted by a tray ceiling and custom built-in entertainment center. The oversized primary suite offers a private retreat with a spa-like bath, including his-and-her vanity, a glass-enclosed palisade shower, built-ins, window seat, and a generous walk-in closet. The opposite end of the home includes two additional bedrooms, a full bath, and a spacious laundry room with abundant storage. The slider leads out to the covered back deck and overlooks the private, fenced-in backyard. Additionally, the home offers low maintenance flooring, recessed lighting throughout, forced hot air heat via propane, 100 amp electrical, town water, private septic, and Vermont Weatherization including upgraded insulation. Expansion potential for a future garage adds even more value. Constructed in 2023, it is truly move-in ready and offers a wonderful opportunity to create lasting memories. This property is in close proximity to historic downtown Bennington and is just 30 minutes from Manchester VT and Williamstown MA. Additionally, it is within approximately 45 minutes of several ski resorts in Vermont (Mount Snow, Stratton Mountain, and Bromley Mountain) and Massachusetts (Jiminy Peak).
Closed
Zillow last checked:
Listing updated:
Bought with:
Max Squiers
KW Vermont - Brenda Jones Real Estate Group
Source: PrimeMLS,MLS#: 5073481
Price history
| Date | Event | Price |
|---|---|---|
| 8/27/2026 | Sold | $354,000-1.6%$252/sqft |
Source:  PrimeMLS #5073481 Report a problem PrimeMLS #5073481 Report a problem | ||
| 7/23/2026 | Pending sale | $359,900$256/sqft |
Source: PrimeMLS #5073481 Report a problem | ||
| 3/26/2026 | Price change | $359,900-2.7%$256/sqft |
Source: PrimeMLS #5073481 Report a problem | ||
| 1/8/2026 | Listed for sale | $369,900+1.3%$263/sqft |
Source: PrimeMLS #5073481 Report a problem | ||
| 11/18/2025 | Listing removed | -- |
Source: Owner Report a problem | ||
| 10/18/2025 | Listed for sale | $365,000+1360%$260/sqft |
Source: Owner Report a problem | ||
| 3/3/2023 | Sold | $25,000$18/sqft |
Source: Public Record Report a problem | ||