Skip main navigation
Closed
  • Listed by: Keller Williams Realty-Metropolitan
    Bought with: LIG Properties, LLC
    $474,900

    38 Oak Street, Milford, NH 03055

    3beds
    1,450sqft
    Single Family Residence
    Built in 1880
    0.33 Acres Lot
    $476,100 Zestimate®
    $328/sqft
    $2,661 Estimated rent

    Home value

    $476,100

    $438,000 - $514,000

    $2,661/mo

    Zestimate® history
    Loading
    Loading...

    Owner options

    List your home for rent

    $2,661/mo

    Rent Zestimate®

    Find your next renter with Zillow Rental Manager. Plus, with online applications, you can quickly screen prospective tenants – for free.

    Learn more

    $2,661/mo

    Rent Zestimate®

    Refinance and save

    $3,125/mo

    Est. payment

    Refinancing to a lower rate could help reduce your monthly payments and save thousands over the life of the loan.

    See today's rates

    $3,125/mo

    Est. payment

    Explore your selling options

    Work with a Zillow partner agent

    Leverage their expertise and Zillow's premium Showcase listings to get your home seen by more buyers.

    Get started

    List with your own agent

    Get your home in front of millions of buyers by listing it on Zillow.

    Learn how to do it

    Sell it yourself

    Take full control of how buyers see your home on Zillow by listing For Sale by Owner (FSBO).

    List your home

    What's special

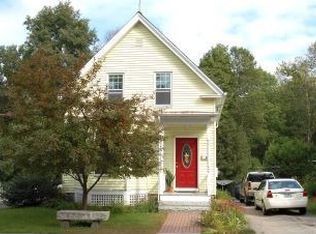
    Charming 3 bedroom 2 bath New Englander. Nestled in a lovely pocket neighborhood close to everything! Enjoy a nice summer walk to grab dinner in and around the Milford “Oval” (Downtown). Fabulous location to walk to schools, shopping and entertainment! Exactly 2 miles to well-known Hampshire Hills family Athletic club. Enjoy your morning coffee on the lovely farmers porch or a barbecue in the private level backyard. Entertain on a large deck off of the dining room which steps down to a lovely, shaded stone patio for additional seating area. From your own back yard, grab your fishing pole and walk through the little gate and down a short, wooded path to the Great Brook and enjoy the bank of the Brook. Lots of storage in this little gem with a 13 x 9 unheated pantry right off the laundry room. Inside the home you will find the charm of the 1800’s. On the first floor there is the eat-in kitchen with a laundry room right off the kitchen, ¾ bath, dining room with a large sliding glass door that steps out to the deck and overlooks the private backyard. Off the dining area there is a first-floor bedroom/office. From one of the 2 entrances, the front formal door leads you into a 18 x 16 living/family room. All with wide pine floors. On the second floor you will find the 17 x 12 master bedroom, full bath and another bedroom with tons of storage. The home is energy efficient with 3 mini-splits for cooling & heating. This home offers lovely curb appeal and charm throughout.

    Zillow last checked:

    Listing updated:

    Listed by:

    Linda Haytayan,

    Keller Williams Realty-Metropolitan 603-232-8282

    Bought with:

    Kathleen Carpenter

    LIG Properties, LLC

    Source: PrimeMLS,MLS#: 5079574MLS Logo

    Facts & features

    Interior

    Bedrooms & bathrooms
    • Bedrooms: 3
    • Bathrooms: 2
    • Full bathrooms: 1
    • 3/4 bathrooms: 1
    Heating
    • Electric, Heat Pump, None, Mini Split
    Cooling
    • Mini Split
    Appliances
    • Included: Electric Cooktop, Dryer, ENERGY STAR Qualified Dryer, Range Hood, Microwave, Electric Range, Refrigerator, ENERGY STAR Qualified Washer, Electric Stove, Electric Water Heater, Water Heater
    • Laundry: 1st Floor Laundry
    Features
    • Ceiling Fan(s), Dining Area, Kitchen/Dining, Walk-in Pantry
    • Flooring: Vinyl, Wood
    • Windows: Drapes, Screens
    • Basement: Bulkhead,Concrete Floor,Crawl Space,Insulated,Unfinished,Exterior Entry,Basement Stairs,Interior Entry
    Interior area
    • Total structure area: 1,945
    • Total interior livable area: 1,450 sqft
    • Finished area above ground: 1,450
    • Finished area below ground: 0

    Property

    Parking
    • Parking features: Paved, Driveway
    • Has uncovered spaces: Yes
    Accessibility
    • Accessibility features: 1st Floor 3/4 Bathroom, 1st Floor Bedroom, Laundry Access w/No Steps, Mailbox Access w/No Steps, Access to Parking, Grab Bars in Bathroom, Paved Parking, 1st Floor Laundry
    Features
    • Levels: Two
    • Stories: 2
    • Patio & porch: Covered Porch
    • Exterior features: Deck, Shed
    • Fencing: Full
    • Has view: Yes
    • View description: Water
    • Water view: Water
    • Frontage length: Road frontage: 67
    Lot
    • Size: 0.33 Acres
    • Features: City Lot, Curbing, Interior Lot, Landscaped, Street Lights, Near Paths, Near Shopping, Near Snowmobile Trails, Neighborhood, Valley, Near Hospital
    Details
    • Parcel number: MFRDM29B113
    • Zoning description: Residential
    • Other equipment: Other

    Construction

    Type & style
    • Home type: SingleFamily
    • Architectural style: New Englander
    • Property subtype: Single Family Residence
    Materials
    • Green Features -See Rmrks, Wood Frame, Aluminum Siding
    • Foundation: Stone
    • Roof: Fiberglass Shingle
    Condition
    • New construction: No
    • Year built: 1880

    Utilities & green energy

    • Electric: 110 Volt, Circuit Breakers
    • Sewer: Public Sewer
    • Utilities for property: Cable
    Green energy
    • Energy efficient items: HVAC

    Community & neighborhood

    Location
    • Region: Milford

    Other

    Other facts
    • Road surface type: Paved

    Price history

    DateEventPrice
    5/15/2026Sold$474,900$328/sqft
    Source: PrimeMLS #5079574 Report a problem
    3/17/2026Listed for sale$474,900+43.9%$328/sqft
    Source: PrimeMLS #5079574 Report a problem
    9/1/2021Sold$330,000+202.8%$228/sqft
    Source: PrimeMLS #4871893 Report a problem
    4/13/2006Sold$109,000-58.8%$75/sqft
    Source: Public Record Report a problem
    10/14/2005Sold$264,500$182/sqft
    Source: Public Record Report a problem

    Public tax history

    YearProperty taxesTax assessment
    2024$6,928 +6.8%$292,700
    2023$6,489 +6.6%$292,700
    2022$6,085 +10.1%$292,700 +6.7%
    2021$5,525 +5.4%$274,200 +32.7%
    2020$5,241 -2.3%$206,600
    2019$5,365 +2.9%$206,600 +15.8%
    2018$5,215 -0.5%$178,400
    2017$5,243 +1.5%$178,400
    2016$5,166 +8.2%$178,400 +6.7%
    2015$4,775 +4.6%$167,200
    2014$4,565 +6.9%$167,200
    2012$4,272 $167,200

    Find assessor info on the county website

    Neighborhood: 03055

    Nearby schools

    GreatSchools rating
    Schools provided by the listing agent
    • Elementary: Heron Pond Elementary School
    • Middle: Milford Middle School
    • High: Milford High School
    • District: Milford School District SAU #40

    Source: PrimeMLS. This data may not be complete. We recommend contacting the local school district to confirm school assignments for this home.

    Get a cash offer in 3 minutes
    Find out how much your home could sell for in as little as 3 minutes with a no-obligation cash offer.
    Estimated market value
    $476,100
    Get a cash offer in 3 minutes
    Find out how much your home could sell for in as little as 3 minutes with a no-obligation cash offer.
    Estimated market value
    $476,100