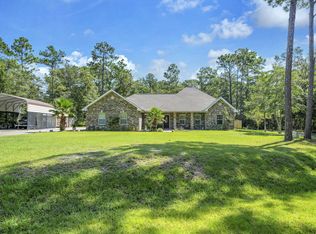
Welcome to 38 Oaktree Blvd in Freeport, FL, a custom-built home by Coastal Custom Builders of NWFL filled with thoughtful details, quality finishes, and plenty of functional living space. From the herringbone brick front porch and impressive 9-foot entry door to the Hardie board and brick exterior, this home has character from the moment you arrive.
Inside, you'll find upgraded 1x6 baseboards, trimmed windows and doors, and real white oak hardwood flooring throughout the main living areas. The spacious living room features a vaulted ceiling and a wood-burning fireplace with shiplap surround, creating a warm and inviting centerpiece for the home.
The kitchen was designed with both style and function in mind. Grimes Custom cabinets provides plenty of storage, while the large quartz island offers additional workspace and seating. Leathered black countertops add contrast, and the farmhouse apron-front sink completes the look. High-end stainless steel built-in appliances remain with the home.
The primary suite features a tray ceiling with custom woodwork and a walk-in closet with direct access to the laundry room. The primary bath includes a freestanding soaking tub, custom split vanities, and an oversized walk-in shower with dual shower heads and a built-in bench. Two additional bedrooms share a convenient Jack-and-Jill-style bathroom. An additional office/flex space offers options for working from home, a guest room, or potential fourth bedroom. Step outside to the screened patio overlooking a large, fully fenced backyard that backs to green space, providing added privacy and room to enjoy the outdoors.
The neighborhood offers a community pool, playground, dog park, and fishing ponds. Conveniently located near marina access and approximately 20 minutes from the beautiful beaches of Florida's Emerald Coast, this Freeport home offers a great combination of custom craftsmanship, neighborhood
For sale
$465,000
38 Oaktree Blvd, Freeport, FL 32439
3beds
1,921sqft
Single Family Residence
Built in 2018
7,840 Square Feet Lot
$452,400 Zestimate®
$242/sqft
$-- HOA
What's special
Farmhouse apron-front sinkTrimmed windows and doorsJack-and-jill-style bathroomHerringbone brick front porchVaulted ceilingScreened patioLeathered black countertops
- 14 hours
- 114
- 17
Zillow last checked:
Listing updated:
Listed by:
Sonya R Shaw,
Almost Home Realty Group Inc
Source: ECAOR,MLS#: 1012767
Facts & features
Interior
Bedrooms & bathrooms
- Bedrooms: 3
- Bathrooms: 3
- Full bathrooms: 2
- 1/2 bathrooms: 1
Primary bedroom
- Level: First
- Area: 263.79 Square Feet
- Dimensions: 16.58 x 15.92
Bedroom
- Level: First
- Area: 135.46 Square Feet
- Dimensions: 13 x 10.42
Bedroom
- Level: First
- Area: 112.57 Square Feet
- Dimensions: 11.75 x 9.58
Primary bathroom
- Level: First
- Area: 137.57 Square Feet
- Dimensions: 15.58 x 8.83
Bathroom
- Level: First
- Area: 63.96 Square Feet
- Dimensions: 13 x 4.92
Bathroom
- Level: First
- Area: 32.82 Square Feet
- Dimensions: 6.67 x 4.92
Dining area
- Level: First
- Area: 138.11 Square Feet
- Dimensions: 13.58 x 10.17
Foyer
- Level: First
- Area: 65.04 Square Feet
- Dimensions: 12 x 5.42
Kitchen
- Description: Kitchen Island & Custom Cabinets
- Level: First
- Area: 165.26 Square Feet
- Dimensions: 16.25 x 10.17
Laundry
- Level: First
- Area: 74.64 Square Feet
- Dimensions: 9.33 x 8
Living room
- Description: Vaulted Ceiling & Fire Place
- Level: First
- Area: 323.49 Square Feet
- Dimensions: 20.33 x 15.92
Mud room
- Level: First
- Area: 71.17 Square Feet
- Dimensions: 10.42 x 6.83
Office
- Level: First
- Area: 111.96 Square Feet
- Dimensions: 12.33 x 9.08
Screened porch
- Level: First
- Area: 119.92 Square Feet
- Dimensions: 14.5 x 8.28
Heating
- Central
Cooling
- Central Air
Appliances
- Included: Electric Water Heater
Features
- Beamed Ceilings, Crown Molding, Tray Ceiling(s), Vaulted Ceiling(s), Kitchen Island, Split Bedroom
- Has fireplace: Yes
- Common walls with other units/homes: No Common Walls
Interior area
- Total structure area: 1,921
- Total interior livable area: 1,921 sqft
Video & virtual tour
Property
Parking
- Total spaces: 6
- Parking features: Garage - Attached
- Attached garage spaces: 2
Features
- Stories: 1
- Patio & porch: Screened
- Exterior features: Private Yard, Sprinkler System, Rain Gutters
Lot
- Size: 7,840 Square Feet
- Dimensions: 131 x 63
Details
- Parcel number: 211S19230100000340
- Zoning description: Resid Single Family
- Special conditions: Accept Backup Offers
Construction
Type & style
- Home type: SingleFamily
- Architectural style: Craftsman
- Property subtype: Single Family Residence
Materials
- Brick
- Roof: Shake
Condition
- Construction Complete
- New construction: No
- Year built: 2018
Utilities & green energy
- Water: Public
Community & HOA
Community
- Features: Fishing, Playground
- Subdivision: Marina Village
Location
- Region: Freeport
Financial & listing details
- Price per square foot: $242/sqft
- Tax assessed value: $371,606
- Annual tax amount: $3,218
- Date on market: 9/29/2026
Estimated market value
$452,400
$430,000 - $475,000
$2,586/mo
Price history
| Date | Event | Price |
|---|---|---|
| 9/29/2026 | Listed for sale | $465,000+1853.8%$242/sqft |
Source:  ECAOR #1012767 Report a problem ECAOR #1012767 Report a problem | ||
| 3/22/2017 | Sold | $23,800-20.7%$12/sqft |
Source: Public Record Report a problem | ||
| 3/27/2012 | Sold | $30,000$16/sqft |
Source: Public Record Report a problem | ||
Public tax history
| Year | Property taxes | Tax assessment |
|---|---|---|
| 2025 | $3,218 -1% | $292,828 +2.9% |
| 2024 | $3,251 +3.7% | $284,575 +3% |
| 2023 | $3,134 +5.7% | $276,286 +3.2% |
| 2022 | $2,966 +0.2% | $267,656 +3% |
| 2021 | $2,961 -0.7% | $259,860 +1.4% |
| 2020 | $2,981 +3.1% | $256,272 +2.3% |
| 2019 | $2,892 | $250,510 +1031.2% |
| 2018 | $2,892 +869.8% | $22,145 +3% |
| 2017 | $298 +15.8% | $21,500 +34.4% |
| 2016 | $258 +18.4% | $16,000 |
| 2015 | $218 -1.1% | $16,000 |
| 2014 | $220 | $16,000 |
| 2013 | -- | $16,000 |
| 2012 | -- | $16,000 |
| 2011 | -- | $16,000 -54.3% |
| 2010 | -- | $35,000 -43.2% |
| 2009 | -- | $61,600 +1711.2% |
| 2008 | -- | $3,401 |
| 2007 | -- | $3,401 |
Find assessor info on the county website
Monthly payment
Est. payment
Payment breakdown
Explore the cost of this home by adjusting the details. Changes won't be saved.Climate risks
Neighborhood: 32439
Nearby schools
Schools provided by the listing agent
- Elementary: Freeport
- Middle: Freeport
- High: Freeport
Source: ECAOR. This data may not be complete. We recommend contacting the local school district to confirm school assignments for this home.
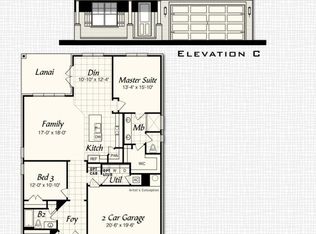
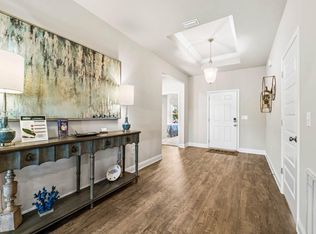
Similar homes
- $429,9003 bd3 ba2k sqft140 Pintail Blvd, Freeport, FL 32439For Sale
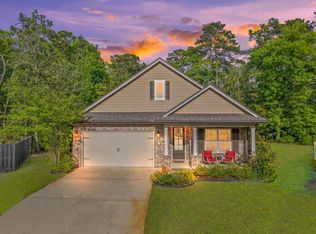
 MLS ID #1000244, Nadine Yathali, Axen Realty LLC. ECAOR
 - $469,9003 bd3 ba2.2k sqft48 Oaktree Blvd, Freeport, FL 32439For Sale
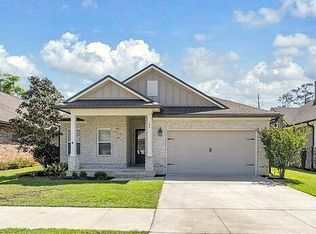 MLS ID #1001056, Kenneth R Koger, Century 21 AllPoints Realty. ECAOR
 - $425,0003 bd2 ba2k sqft98 Marsh Dr, Freeport, FL 32439For Sale By Owner

- $499,9903 bd2 ba1.8k sqft79 Shoreline Dr, Freeport, FL 32439For Sale
 MLS ID #1008830, Trey J Runnels, Coldwell Banker Realty. ECAOR
 - $375,0003 bd2 ba1.7k sqft105 Amadeus Ave, Freeport, FL 32439For SaleMLS ID #1012973, Sam Kinkaid, RE/MAX Gulf Coast Realty. ECAOR
- $495,0003 bd3 ba2.3k sqft129 Leap Year Ln, Freeport, FL 32439For SaleMLS ID #1011770, Clark E Turnipseed, 30A Local Real Estate. ECAOR
- $675,0004 bd3 ba2.8k sqft184 Magnolia Dr, Freeport, FL 32439For SaleMLS ID #1012636, Jennifer L Day, Berkshire Hathaway Home Services PenFed Realty. ECAOR
- $440,0003 bd2 ba1.9k sqft163 Camellia Ct, Freeport, FL 32439For SaleMLS ID #1010156, Paige A Brown, Coldwell Banker Realty. ECAOR
- $449,9904 bd3 ba2.3k sqft535 Riverwalk Cir Lot 139, Freeport, FL 32439For SaleMLS ID #1005631, Paige A Brown, Coldwell Banker Realty. ECAOR
- $418,0003 bd3 ba1.8k sqft40 Oyster Blvd, Freeport, FL 32439For SaleMLS ID #988808, Albert W Mader, Compass. ECAOR
- $489,9005 bd3 ba2.6k sqft247 Sky Way, Freeport, FL 32439For SaleMLS ID #1008238, Jeremy D Fretwell, Keller Williams Realty FWB. ECAOR
- $449,9994 bd3 ba2.3k sqft46 Laurel Oaks Dr, Freeport, FL 32439For SaleMLS ID #1009822, Kim M Ryals, Berkshire Hathaway HomeServices. ECAOR
- $430,0003 bd2 ba2.2k sqft395 Windchime Way, Freeport, FL 32439For SaleMLS ID #1006509, Marsha Babe, ERA American Real Estate. ECAOR
- $356,1254 bd2 ba1.8k sqft184 Riverwalk Cir Lot 37, Freeport, FL 32439For SaleMLS ID #1012828, Vicky L Curtis, Adams Homes Realty Inc. ECAOR
- $486,5004 bd3 ba2.8k sqft83 Sky Way, Freeport, FL 32439For SaleMLS ID #999676, Kyle J Ogle, 30A Local Real Estate. ECAOR
- $359,9004 bd2 ba2.1k sqft219 Beaver Trail Dr Lot 19, Freeport, FL 32439For SaleMLS ID #1008377, Michael T Walker, Coastal Premier Properties NWFL LLC. ECAOR
- $444,9005 bd3 ba2.4k sqft471 Symphony Way, Freeport, FL 32439For SaleMLS ID #1000890, Chad A Roig, 1 Percent Lists Florida Coast. ECAOR
- $419,0004 bd3 ba2.3k sqft145 Mango Ln, Freeport, FL 32439For SaleMLS ID #1008242, Ricky A Fannin, HomeBiz Properties. ECAOR
- $442,9993 bd2 ba2.2k sqft401 Symphony Way, Freeport, FL 32439For SaleMLS ID #1009026, Brandi L Hezinger, Salty Marlin Realty. ECAOR
