Skip main navigation
Closed
  • $400,000

    38 Oakwood Dr, Westfield Center, OH 44251

    3beds
    2,668sqft
    Townhouse, Condominium
    Built in 1979
    -- sqft lot
    $394,600 Zestimate®
    $150/sqft
    $3,270 Estimated rent

    Home value

    $394,600

    $375,000 - $414,000

    $3,270/mo

    Zestimate® history
    Loading
    Loading...

    Owner options

    List your home for rent

    $3,270/mo

    Rent Zestimate®

    Find your next renter with Zillow Rental Manager. Plus, with online applications, you can quickly screen prospective tenants – for free.

    Learn more

    $3,270/mo

    Rent Zestimate®

    Refinance and save

    $3,046/mo

    Est. payment

    Refinancing to a lower rate could help reduce your monthly payments and save thousands over the life of the loan.

    See today's rates

    $3,046/mo

    Est. payment

    Explore your selling options

    Work with a Zillow partner agent

    Leverage their expertise and Zillow's premium Showcase listings to get your home seen by more buyers.

    Get started

    List with your own agent

    Get your home in front of millions of buyers by listing it on Zillow.

    Learn how to do it

    Sell it yourself

    Take full control of how buyers see your home on Zillow by listing For Sale by Owner (FSBO).

    List your home

    What's special

    Finished lower levelBright sun-filled living spacesExceptionally spaciousThoughtfully designed floor planSpacious primary suiteAbundance of natural lightTasteful upgrades throughout
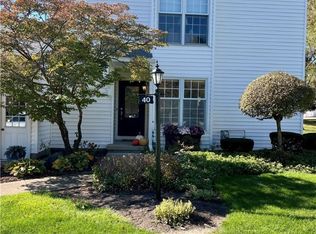
    Welcome home to this gorgeously remodeled, spacious condo in the highly sought-after Westfield on the Green community! Boasting over 2,500 square feet of beautifully updated living space, this exceptional 3 bedroom, 3.5 bathroom home offers the perfect blend of style, comfort, and convenience.Step inside to discover bright, sun-filled living spaces with an abundance of natural light and tasteful upgrades throughout. The thoughtfully designed floor plan features three generously sized bedrooms upstairs, including a spacious primary suite, while the finished lower level provides endless possibilities, ideal for a family room, home office, fitness space, media room, or guest retreat. Enjoy seamless indoor-outdoor living with a private patio and yard area, perfect for relaxing, entertaining, or enjoying your morning coffee. An oversized 2+ car garage offers exceptional storage and convenience. Beautifully updated, exceptionally spacious, and ideally located, this is a home that truly has it all. Must see to fully appreciate everything this incredible property has to offer!

    Zillow last checked:

    Listing updated:

    Listed by:

    Vicki Vitallo 330-465-2027 vvitallo@sssnet.com,

    RE/MAX Showcase,

    Cindy A McCory 330-317-1506,

    RE/MAX Showcase

    Bought with:

    Lenny Lawrence, 403540

    Lawrence Realty LLC

    Source: MLS Now,MLS#: 5229834MLS LogoOriginating MLS: Wayne Holmes Association of REALTORS

    Facts & features

    Interior

    Bedrooms & bathrooms
    • Bedrooms: 3
    • Bathrooms: 4
    • Full bathrooms: 3
    • 1/2 bathrooms: 1
    • Main level bathrooms: 1
    Primary bedroom
    • Description: Flooring: Carpet
    • Level: Second
    • Dimensions: 15 x 15
    Bedroom
    • Description: Flooring: Carpet
    • Level: Second
    • Dimensions: 13 x 10
    Bedroom
    • Description: Flooring: Carpet
    • Level: Second
    • Dimensions: 13 x 11
    Dining room
    • Description: Flooring: Wood
    • Level: First
    • Dimensions: 12 x 13
    Entry foyer
    • Level: First
    • Dimensions: 10 x 9
    Family room
    • Level: First
    • Dimensions: 14 x 17
    Kitchen
    • Description: Flooring: Tile
    • Level: First
    • Dimensions: 16 x 14
    Living room
    • Description: Flooring: Wood
    • Features: Fireplace
    • Level: First
    • Dimensions: 18 x 14
    Other
    • Level: Lower
    • Dimensions: 18 x 13
    Recreation
    • Description: Flooring: Carpet
    • Level: Lower
    • Dimensions: 26 x 18
    Heating
    • Forced Air, Gas
    Cooling
    • Central Air
    Appliances
    • Included: Dishwasher, Disposal, Microwave, Range, Refrigerator
    • Laundry: In Basement
    Features
    • Basement: Full,Partially Finished
    • Number of fireplaces: 1
    • Fireplace features: Living Room, Wood Burning, Recreation Room
    Interior area
    • Total structure area: 2,668
    • Total interior livable area: 2,668 sqft
    • Finished area above ground: 2,068
    • Finished area below ground: 600

    Property

    Parking
    • Total spaces: 2
    • Parking features: Attached, Garage
    • Attached garage spaces: 2
    Accessibility
    • Accessibility features: Stair Lift
    Features
    • Levels: Two
    • Stories: 2
    • Patio & porch: Patio
    • Pool features: Community
    Details
    • Parcel number: 04422A10055

    Construction

    Type & style
    • Home type: Condo
    • Architectural style: Colonial
    • Property subtype: Townhouse, Condominium
    • Attached to another structure: Yes
    Materials
    • Vinyl Siding
    • Roof: Asphalt
    Condition
    • Year built: 1979

    Utilities & green energy

    • Sewer: Public Sewer
    • Water: Public

    Community & HOA

    Community
    • Features: Fitness Center, Golf, Other, Playground, Park, Pool, Tennis Court(s)
    HOA
    • Has HOA: Yes
    • Services included: Common Area Maintenance, Maintenance Grounds, Maintenance Structure, Roof, Snow Removal
    • HOA fee: $465 monthly
    • HOA name: Westfield On The Green
    Location
    • Region: Westfield Center

    Financial & listing details

    • Price per square foot: $150/sqft
    • Tax assessed value: $307,540
    • Annual tax amount: $3,378
    • Date on market: 7/23/2026
    • Cumulative days on market: 16 days
    • Listing terms: Cash,Conventional

    Price history

    DateEventPrice
    8/27/2026Sold$400,000-2.2%$150/sqft
    Source: MLS Now #5229834 Report a problem
    8/8/2026Pending sale$409,000$153/sqft
    Source: MLS Now #5229834 Report a problem
    7/23/2026Listed for sale$409,000+36.4%$153/sqft
    Source: MLS Now #5229834 Report a problem
    6/7/2023Sold$299,900$112/sqft
    Source: MLS Now #4456297 Report a problem
    5/8/2023Pending sale$299,900$112/sqft
    Source: MLS Now #4456297 Report a problem
    5/5/2023Listed for sale$299,900+100.1%$112/sqft
    Source: MLS Now #4456297 Report a problem
    2/4/2017Listing removed$149,900$56/sqft
    Source: Keller Williams - Greater Cleveland Southwest #3744453 Report a problem
    2/4/2017Listed for sale$149,900+19%$56/sqft
    Source: Keller Williams - Greater Cleveland Southwest #3744453 Report a problem
    2/3/2017Sold$126,000-15.9%$47/sqft
    Source: Public Record Report a problem
    1/31/2017Pending sale$149,900$56/sqft
    Source: Keller Williams - Greater Cleveland Southwest #3744453 Report a problem
    5/5/2016Price change$149,900-6.3%$56/sqft
    Source: Keller Williams - Keller Williams Realty Greater ClevelandSouthwest #3744453 Report a problem
    2/29/2016Price change$159,900-1.6%$60/sqft
    Source: Keller Williams - Keller Williams Realty Greater ClevelandSouthwest #3744453 Report a problem
    1/15/2016Price change$162,500-5.8%$61/sqft
    Source: Keller Williams - Keller Williams Realty Greater ClevelandSouthwest #3744453 Report a problem
    9/5/2015Listed for sale$172,500-23.3%$65/sqft
    Source: Keller Williams - Keller Williams Greater Cleveland SW #3744453 Report a problem
    6/20/2008Sold$225,000+15.4%$84/sqft
    Source: Public Record Report a problem
    9/1/2004Sold$195,000$73/sqft
    Source: Public Record Report a problem

    Public tax history

    YearProperty taxesTax assessment
    2025$3,377 -1%$107,640 +12%
    2024$3,412 -1.6%$96,150 -1.2%
    2023$3,469 -2.5%$97,280
    2022$3,557 +14.3%$97,280 +31%
    2021$3,113 +2.5%$74,260
    2020$3,037 -0.6%$74,260
    2019$3,054 +2.6%$74,260 +6.6%
    2018$2,976 +4.5%$69,640
    2017$2,848 -1.4%$69,640
    2016$2,890 -2.4%$69,640 +1%
    2015$2,961 +0.4%$68,960
    2014$2,948 +8.8%$68,960
    2013$2,709 -2.3%$68,960 -2.6%
    2012$2,773 +2.9%$70,780
    2011$2,695 -0.1%$70,780
    2010$2,698 +12.6%$70,780 +6.4%
    2009$2,397 -0.2%$66,530
    2008$2,401 -1.4%$66,530
    2007$2,436 +4.6%$66,530 +4.9%
    2006$2,328 -3%$63,440
    2005$2,400 +18%$63,440
    2004$2,035 -1.8%$63,440 +3.2%
    2003$2,072 +2.6%$61,460
    2002$2,019 +102.5%$61,460
    2001$997 $61,460 -0.8%
    2000-- $61,940
    Find assessor info on the county website

    Neighborhood: 44251

    Nearby schools

    GreatSchools rating
    Schools provided by the listing agent
    • District: Cloverleaf LSD - 5204

    Source: MLS Now. This data may not be complete. We recommend contacting the local school district to confirm school assignments for this home.

    Get a cash offer in 3 minutes
    Find out how much your home could sell for in as little as 3 minutes with a no-obligation cash offer.
    Estimated market value
    $394,600
    Get a cash offer in 3 minutes
    Find out how much your home could sell for in as little as 3 minutes with a no-obligation cash offer.
    Estimated market value
    $394,600