Skip main navigation
Off market
  • $1,044,900

    38 Ober St Unit 2, Beverly, MA 01915

    4beds
    2,043sqft
    Condominium
    Built in 1780
    -- sqft lot
    $1,044,900 Zestimate®
    $511/sqft
    $3,768 Estimated rent

    Home value

    $1,044,900

    $972,000 - $1.13M

    $3,768/mo

    Zestimate® history
    Loading
    Loading...

    Owner options

    List your home for rent

    $3,768/mo

    Rent Zestimate®

    Find your next renter with Zillow Rental Manager. Plus, with online applications, you can quickly screen prospective tenants – for free.

    Learn more

    $3,768/mo

    Rent Zestimate®

    Refinance and save

    $6,870/mo

    Est. payment

    Refinancing to a lower rate could help reduce your monthly payments and save thousands over the life of the loan.

    See today's rates

    $6,870/mo

    Est. payment

    Explore your selling options

    Work with a Zillow partner agent

    Leverage their expertise and Zillow's premium Showcase listings to get your home seen by more buyers.

    Get started

    List with your own agent

    Get your home in front of millions of buyers by listing it on Zillow.

    Learn how to do it

    Sell it yourself

    Take full control of how buyers see your home on Zillow by listing For Sale by Owner (FSBO).

    List your home

    What's special

    New stackable washerOversized quartz islandPrivate custom tiled bathQuaint half bathStylish tile backsplashHigh ceilingsOpen concept kitchen

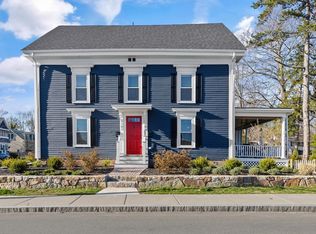
    Location Location! This bright and spacious newly renovated condo is located in Beverly Cove close to Lynch park and Rice beach. As your enter the unit upstairs to the second floor you are greeted with an abundance of natural light and view of the ocean from the open concept kitchen, living room, and dining areas. The kitchen is appointed with new cabinets, stylish tile backsplash, and oversized quartz island just perfect for entertaining with easy access to the new deck and quaint half bath. The primary sun filled bedroom with ocean views is on the same level with a WIC and private custom tiled bath . Just before heading upstairs off the kitchen area is the new stackable washer and dryer. On the 3rd level is a bright multi-purpose room with high ceilings and 3 large bedrooms and delightful tiled bath with a large shower. Enjoy the outdoors on the covered porch or deck, beautiful yard, and smell the ocean air! Move in condition with all new HVAC, plumbing, and electrical systems.

    This property is off market, which means it's not currently listed for sale or rent on Zillow. This may be different from what's available on other websites or public sources.

    Zillow last checked:

    Listing updated:

    Listed by:

    Melissa Skomurski 617-850-2353,

    Churchill Properties 978-998-4656

    Bought with:

    The D & Z Group

    Keller Williams Realty Evolution

    Source: MLS PIN,MLS#: 73110151

    Facts & features

    Interior

    Bedrooms & bathrooms
    • Bedrooms: 4
    • Bathrooms: 3
    • Full bathrooms: 2
    • 1/2 bathrooms: 1
    Primary bedroom
    • Features: Bathroom - Full, Walk-In Closet(s), Flooring - Hardwood
    • Level: Second
    • Area: 208
    • Dimensions: 16 x 13
    Bedroom 2
    • Features: Closet, Flooring - Vinyl, Lighting - Overhead
    • Level: Third
    • Area: 156
    • Dimensions: 13 x 12
    Bedroom 3
    • Features: Closet, Flooring - Vinyl, Lighting - Overhead
    • Level: Third
    • Area: 143
    • Dimensions: 13 x 11
    Bedroom 4
    • Features: Closet, Flooring - Vinyl, Lighting - Overhead
    • Level: Third
    • Area: 180
    • Dimensions: 15 x 12
    Primary bathroom
    • Features: Yes
    Bathroom 1
    • Features: Bathroom - Full, Bathroom - Double Vanity/Sink, Bathroom - Tiled With Shower Stall, Flooring - Stone/Ceramic Tile, Countertops - Stone/Granite/Solid, Recessed Lighting, Lighting - Overhead
    • Level: Second
    • Area: 80
    • Dimensions: 10 x 8
    Bathroom 2
    • Features: Bathroom - Half, Flooring - Stone/Ceramic Tile, Lighting - Overhead
    • Level: Second
    • Area: 24
    • Dimensions: 4 x 6
    Bathroom 3
    • Features: Bathroom - Full, Bathroom - Tiled With Shower Stall, Flooring - Stone/Ceramic Tile, Countertops - Stone/Granite/Solid
    • Level: Third
    • Area: 70
    • Dimensions: 10 x 7
    Dining room
    • Features: Bathroom - Half, Flooring - Hardwood, Open Floorplan, Recessed Lighting
    • Level: Second
    • Area: 210
    • Dimensions: 15 x 14
    Family room
    • Features: Closet, Flooring - Vinyl, Lighting - Overhead
    • Level: Third
    • Area: 195
    • Dimensions: 13 x 15
    Kitchen
    • Features: Closet, Flooring - Hardwood, Countertops - Upgraded, Kitchen Island, Open Floorplan, Recessed Lighting, Gas Stove, Lighting - Pendant
    • Level: Second
    • Area: 224
    • Dimensions: 16 x 14
    Living room
    • Features: Closet, Cable Hookup, Deck - Exterior, Open Floorplan, Lighting - Overhead
    • Level: Second
    • Area: 195
    • Dimensions: 15 x 13
    Heating
    • Central, Forced Air, Natural Gas
    Cooling
    • Central Air
    Appliances
    • Included: Range, Disposal, Microwave, ENERGY STAR Qualified Refrigerator, ENERGY STAR Qualified Dryer, ENERGY STAR Qualified Dishwasher, ENERGY STAR Qualified Washer, Plumbed For Ice Maker
    • Laundry: Second Floor, In Unit, Electric Dryer Hookup, Washer Hookup
    Features
    • Walk-up Attic, Internet Available - Unknown
    • Flooring: Tile, Hardwood, Vinyl / VCT
    • Doors: Insulated Doors, Storm Door(s)
    • Windows: Insulated Windows
    • Has basement: Yes
    • Has fireplace: No
    Interior area
    • Total structure area: 2,043
    • Total interior livable area: 2,043 sqft

    Property

    Parking
    • Total spaces: 2
    • Parking features: Off Street, Deeded, Paved
    • Uncovered spaces: 2
    Accessibility
    • Accessibility features: No
    Features
    • Entry location: Unit Placement(Upper)
    • Patio & porch: Porch, Deck - Composite
    • Exterior features: Porch, Deck - Composite, Rain Gutters, Professional Landscaping, Stone Wall
    • Has view: Yes
    • View description: Water, Ocean, Public Water View
    • Has water view: Yes
    • Water view: Ocean,Public,Water
    • Waterfront features: Ocean, Walk to, 0 to 1/10 Mile To Beach, Beach Ownership(Public)
    Lot
    • Size: 9,583 sqft
    Details
    • Parcel number: 4182805
    • Zoning: R10

    Construction

    Type & style
    • Home type: Condo
    • Property subtype: Condominium
    Materials
    • Frame, Brick, Stone
    • Roof: Shingle
    Condition
    • Year built: 1780
    • Major remodel year: 2023

    Utilities & green energy

    • Electric: 100 Amp Service
    • Sewer: Public Sewer
    • Water: Public
    • Utilities for property: for Gas Range, for Electric Dryer, Washer Hookup, Icemaker Connection
    Green energy
    • Energy efficient items: Thermostat

    Community & neighborhood

    Community
    • Community features: Public Transportation, Park, Walk/Jog Trails, Golf, Medical Facility, Bike Path, Highway Access, House of Worship, Marina, Private School, Public School, T-Station
    Location
    • Region: Beverly

    HOA & financial

    HOA
    • HOA fee: $400 monthly
    • Services included: Electricity, Water, Sewer, Insurance, Maintenance Structure, Maintenance Grounds, Snow Removal, Reserve Funds

    Price history

    DateEventPrice
    6/22/2023Sold$908,000+0.9%$444/sqft
    Source: MLS PIN #73110151 Report a problem
    5/16/2023Contingent$899,900$440/sqft
    Source: MLS PIN #73110151 Report a problem
    5/11/2023Listed for sale$899,900$440/sqft
    Source: MLS PIN #73110151 Report a problem

    Public tax history

    YearProperty taxesTax assessment
    2024$8,841 $787,300

    Find assessor info on the county website

    Neighborhood: 01915

    Nearby schools

    GreatSchools rating
    Get a cash offer in 3 minutes
    Find out how much your home could sell for in as little as 3 minutes with a no-obligation cash offer.
    Estimated market value
    $1,044,900
    Get a cash offer in 3 minutes
    Find out how much your home could sell for in as little as 3 minutes with a no-obligation cash offer.
    Estimated market value
    $1,044,900