A rare opportunity to own new construction that delivers the three things buyers want most: exceptional value, an unbeatable location, and superior workmanship. Ideally located in the heart of Wollaston, 38 Old Colony Avenue is within a five-minute walk of more than 20 restaurants, neighborhood shops, grocery stores, everyday conveniences, and the Wollaston MBTA station. Each residence features premium Drutex windows, wide-plank engineered oak flooring, quartz countertops with a full quartz backsplash, and an LG appliance package—including an in-unit LG washer and dryer. Parking is also included. Built by an exceptional developer who takes genuine pride in every detail, these homes offer a level of care, quality, and craftsmanship that stands apart. Buyers are often compromise on price, location, or construction quality—but not here. For the strongest combination of convenience, value, and lasting quality in today’s Quincy market, 38 Old Colony Avenue is the clear choice. Estimated delivery 11/15/26.
For sale
$695,000
38 Old Colony Ave #304, Quincy, MA 02170
2beds
925sqft
Condominium
Built in 2026
-- sqft lot
$-- Zestimate®
$751/sqft
$540/mo HOA
What's special
Lg appliance packagePremium drutex windowsWide-plank engineered oak flooring
- 3 days
- 115
- 4
Zillow last checked:
Listing updated:
Listed by:
Austin Partain 617-903-0736,
William Raveis R.E. & Home Services 617-322-3933,
Elizabeth Trofatter 339-793-0657
Source: MLS PIN,MLS#: 73585112
Facts & features
Interior
Bedrooms & bathrooms
- Bedrooms: 2
- Bathrooms: 2
- Full bathrooms: 2
- Main level bathrooms: 1
- Main level bedrooms: 2
Primary bedroom
- Features: Bathroom - Full, Walk-In Closet(s), Closet/Cabinets - Custom Built, Window(s) - Bay/Bow/Box, Recessed Lighting, Lighting - Overhead, Flooring - Engineered Hardwood
- Level: Main,First
Bedroom 2
- Features: Walk-In Closet(s), Closet/Cabinets - Custom Built, Window(s) - Bay/Bow/Box, Recessed Lighting, Lighting - Overhead, Flooring - Engineered Hardwood
- Level: Main,First
Bathroom 1
- Features: Bathroom - Full, Bathroom - Tiled With Shower Stall, Flooring - Stone/Ceramic Tile, Countertops - Stone/Granite/Solid, Recessed Lighting, Lighting - Overhead
- Level: Main,First
Kitchen
- Features: Closet, Flooring - Wood, Countertops - Stone/Granite/Solid, Open Floorplan, Recessed Lighting, Lighting - Overhead, Flooring - Engineered Hardwood
- Level: Main,First
Living room
- Features: Closet, Flooring - Wood, Window(s) - Bay/Bow/Box, Open Floorplan, Recessed Lighting, Lighting - Overhead, Flooring - Engineered Hardwood
- Level: Main,First
Heating
- Forced Air, Heat Pump, Electric
Cooling
- Central Air, Heat Pump
Appliances
- Included: Range, Dishwasher, Disposal, Microwave, Refrigerator, Washer, Dryer
- Laundry: In Unit, Electric Dryer Hookup, Washer Hookup
Features
- Finish - Sheetrock
- Flooring: Wood, Engineered Hardwood
- Windows: Insulated Windows
- Has basement: No
- Has fireplace: No
- Common walls with other units/homes: End Unit,Corner
Interior area
- Total structure area: 925
- Total interior livable area: 925 sqft
- Finished area above ground: 925
Property
Parking
- Total spaces: 1
- Parking features: Attached, Under, Garage Door Opener, Assigned, Off Street, Deeded
- Attached garage spaces: 1
Features
- Entry location: Unit Placement(Upper)
- Waterfront features: Bay, Ocean, 1 to 2 Mile To Beach, Beach Ownership(Public)
Details
- Parcel number: 187843
- Zoning: RES
Construction
Type & style
- Home type: Condo
- Property subtype: Condominium
- Attached to another structure: Yes
Materials
- Frame
- Roof: Rubber
Condition
- Year built: 2026
Utilities & green energy
- Sewer: Public Sewer
- Water: Public
- Utilities for property: for Electric Range, for Electric Dryer, Washer Hookup
Community & HOA
Community
- Features: Public Transportation, Shopping, Tennis Court(s), Park, Walk/Jog Trails, Golf, Medical Facility, Conservation Area, Highway Access, House of Worship, Public School, T-Station
HOA
- Amenities included: Hot Water, Elevator(s), Storage
- Services included: Water, Sewer, Insurance, Maintenance Structure, Road Maintenance, Maintenance Grounds, Snow Removal, Trash, Reserve Funds
- HOA fee: $540 monthly
Location
- Region: Quincy
Financial & listing details
- Price per square foot: $751/sqft
- Tax assessed value: $999
- Annual tax amount: $999
- Date on market: 10/1/2026
Estimated market value
Not available
Estimated sales range
Not available
Not available
Price history
| Date | Event | Price |
|---|---|---|
| 10/1/2026 | Listed for sale | $695,000$751/sqft |
Source: MLS PIN #73585112 Report a problem | ||
Public tax history
Tax history is unavailable.
Monthly payment
Est. payment
Payment breakdown
Explore the cost of this home by adjusting the details. Changes won't be saved.Climate risks
Neighborhood: North Quincy

Similar homes
- $725,0002 bd2 ba1k sqftThe Qynce, Quincy, MA 02170For Sale
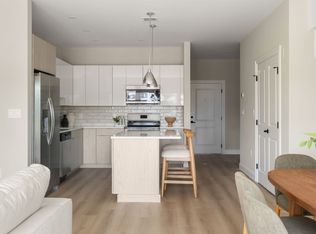 MLS ID #73581574, Charlesgate New Development Team, Charlesgate Realty Group, llc. MLS PIN
 - $695,0003 bd2 ba1.3k sqft209 Highland Ave, Quincy, MA 02170For Sale
 MLS ID #73584918, Paul Nimeskern, The Firm. MLS PIN
 - $635,0002 bd2 ba880 sqft38 Old Colony Ave #202, Quincy, MA 02170For Sale
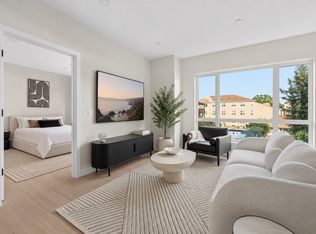 MLS ID #73580758, Austin Partain, William Raveis R.E. & Home Services. MLS PIN
 - $599,0002 bd2 ba901 sqft38 Old Colony Ave #101, Quincy, MA 02170For Sale
 MLS ID #73580776, Austin Partain, William Raveis R.E. & Home Services. MLS PIN
