Skip main navigation
Off market
  • $386,600

    38 Old Glory Way, Fort Mitchell, AL 36856

    5beds
    3,538sqft
    SingleFamily
    Built in 2009
    58 Square Feet Lot
    $386,600 Zestimate®
    $109/sqft
    $2,277 Estimated rent

    Home value

    $386,600

    $367,000 - $406,000

    $2,277/mo

    Zestimate® history
    Loading
    Loading...

    Owner options

    List your home for rent

    $2,277/mo

    Rent Zestimate®

    Find your next renter with Zillow Rental Manager. Plus, with online applications, you can quickly screen prospective tenants – for free.

    Learn more

    $2,277/mo

    Rent Zestimate®

    Refinance and save

    $1,799/mo

    Est. payment

    Refinancing to a lower rate could help reduce your monthly payments and save thousands over the life of the loan.

    See today's rates

    $1,799/mo

    Est. payment

    Explore your selling options

    Work with a Zillow partner agent

    Leverage their expertise and Zillow's premium Showcase listings to get your home seen by more buyers.

    Get started

    List with your own agent

    Get your home in front of millions of buyers by listing it on Zillow.

    Learn how to do it

    Sell it yourself

    Take full control of how buyers see your home on Zillow by listing For Sale by Owner (FSBO).

    List your home

    What's special

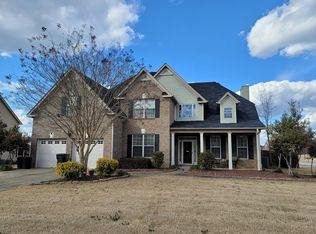

    This gorgeous 5 bedroom 4 bath home is a must see! Exterior of house just painted, new Architectural roof/shingles, with over 3,500 sq. ft. of living space. You will be delighted with the assurance of a new 30 year roof, 2 upgraded HVAC systems (10 Year warranty), and this property is ideal for entertaining family & guests. Your family will love the beautiful tile flooring throughout the kitchen, formal dining room & living room. The open concept kitchen is complete w/ granite counter tops, tile backsplash, pantry, & lots of cabinet space. The large formal dining room is perfect for family gatherings & opens up into the spacious living room w/ Gas fire place. Full Bath and guest bedroom also located on main floor (easily convert into an office). As you make your way to the second floor you will find an expansive Mother-n-Law Suite w/ limitless functionality & large storage closet, and tiled walk-in shower. There are 2 additional bedrooms & 1 full bathroom that has recently been renovated and tiled (one a Jack N Jill) & laundry room with overhead built in cabinets also found on the second floor. The master bedroom is a true retreat - Extremely spacious room with a sitting area for relaxing after a long day. You then walk into a large master bathroom with a large garden tub and a separate large tiled shower with a separate toilet room with a door for added privacy. There is a large linen closet for all of the extras. The large 2 sink vanity with granite tops will be what every couple needs and wants. The large walk in closet is a must in every home. This home is complete with a 2 car garage, hard-wired camera security system. Huge attached screened in Back Porch (12 X 38) that is absolutely perfect for relaxing, grilling and playing. Look no further for a home in AMAZING condition on a well maintained lot. **** Mortgage loan preapproval letter is required before viewing & accepting any offers on house. **** COVID-19 Safety measures: • Hand sanitizer provided throughout house. • Shoe covering provided upon entry. • House tours limited to 1 hour with 2 hour spacing for proper cleaning and disinfecting. • Interior Doors and light switches will remain on during tour.

    This property is off market, which means it's not currently listed for sale or rent on Zillow. This may be different from what's available on other websites or public sources.
    Facts & features

    Interior

    Bedrooms & bathrooms
    • Bedrooms: 5
    • Bathrooms: 4
    • Full bathrooms: 4
    Heating
    • Forced air, Electric, Other, Propane / Butane
    Cooling
    • Central, Other
    Appliances
    • Included: Dishwasher, Dryer, Freezer, Microwave, Range / Oven, Refrigerator
    Features
    • Flooring: Tile, Hardwood
    • Has fireplace: Yes
    Interior area
    • Total interior livable area: 3,538 sqft

    Property

    Parking
    • Total spaces: 4
    • Parking features: Garage - Attached
    Features
    • Exterior features: Other, Shingle, Wood, Brick
    Lot
    • Size: 58 sqft
    Details
    • Parcel number: 571706240000002029

    Construction

    Type & style
    • Home type: SingleFamily
    Materials
    • Wood
    • Foundation: Slab
    • Roof: Asphalt
    Condition
    • Year built: 2009

    Community & neighborhood

    Location
    • Region: Fort Mitchell

    HOA & financial

    HOA
    • Has HOA: Yes
    • HOA fee: $33 monthly

    Price history

    DateEventPrice
    5/2/2022Sold$348,500+2.5%$99/sqft
    Source: East Alabama BOR #E88835 Report a problem
    3/25/2022Pending sale$340,000$96/sqft
    Source: East Alabama BOR #88835 Report a problem
    3/17/2022Listed for sale$340,000$96/sqft
    Source: East Alabama BOR #88835 Report a problem
    2/19/2022Pending sale$340,000$96/sqft
    Source: East Alabama BOR #88835 Report a problem
    2/3/2022Price change$340,000+1.5%$96/sqft
    Source: East Alabama BOR #88835 Report a problem
    12/23/2021Listed for sale$334,990$95/sqft
    Source: Owner Report a problem

    Public tax history

    YearProperty taxesTax assessment
    2025-- $37,300 -46.8%
    2024$2,524 +2.9%$70,100 +2.9%
    2023$2,453 $68,140 +129.6%
    2022-- $29,680 +13.2%
    2021-- $26,220 +14.6%
    2019-- $22,880 -2%
    2017-- $23,340 -1%
    2016$50 $23,580 +2.3%
    2015$50 -93.5%$23,058 +1.7%
    2014$766 -2.8%$22,662
    2011$788 --
    2010$788 --

    Find assessor info on the county website

    Neighborhood: 36856

    Nearby schools

    GreatSchools rating
    Get pre-qualified for a loan
    At Zillow Home Loans, we can pre-qualify you in as little as 5 minutes with no impact to your credit score.

    An equal housing lender. NMLS #10287.