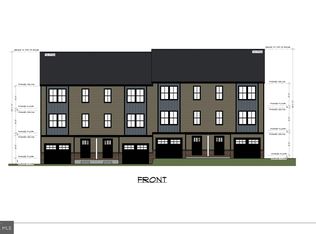
*See Virtual Tour of A Furnished Model Home" This 1582 sf. three-story townhouse, with 3 bed/2.5 bath, patio, 10x10 deck with composite decking and vinyl railing, daylight unfinished basement and attached garage, is located in the lovely residential neighborhood of Stonegate Commons, located in York County. Enter home on Main floor through Garage or front door, to a 8' X 14' finished area. Upstairs, the first floor open plan boasts a spacious living room with access to the 10 X 10 deck for relaxing or dining, a dining area, and a kitchen with large pantry, granite counter-tops and breakfast bar; complete with luxury vinyl plank flooring throughout the entire first floor. The second floor features a primary suite, bath with double bowl vanity and walk-in closet; all a private distance from two more bedrooms that share a hall bath. Unfinshed Basement is daylight walk-in, great for storage or future completion. Expected Construction Completion Date: November 15, 2024.
Sold for $279,900
$279,900
38 Old Stone Way Lot 191, York, PA 17406
3beds
1,582sqft
Townhouse
Built in 2024
2,500 Square Feet Lot
$290,000 Zestimate®
$177/sqft
$2,165 Estimated rent
Home value
$290,000
$276,000 - $305,000
$2,165/mo
Zestimate® history
Owner options
List your home for rent
$2,165/mo
Rent Zestimate®
Find your next renter with Zillow Rental Manager. Plus, with online applications, you can quickly screen prospective tenants – for free.
$2,165/mo
Rent Zestimate®
Refinance and save
$2,123/mo
Est. payment
Refinancing to a lower rate could help reduce your monthly payments and save thousands over the life of the loan.
$2,123/mo
Est. payment
Explore your selling options
Work with a Zillow partner agent
Leverage their expertise and Zillow's premium Showcase listings to get your home seen by more buyers.
Get startedList with your own agent
Get your home in front of millions of buyers by listing it on Zillow.
Learn how to do itSell it yourself
Take full control of how buyers see your home on Zillow by listing For Sale by Owner (FSBO).
List your homeWhat's special
Zillow last checked:
Listing updated:
Listed by:
Kenneth Carper 717-560-5500,
Gateway Realty Inc.
Bought with:
Andrew Eshleman, RB062381C
Charles & Associates RE
Source: Bright MLS,MLS#: PAYK2064438
Facts & features
Interior
Bedrooms & bathrooms
- Bedrooms: 3
- Bathrooms: 3
- Full bathrooms: 2
- 1/2 bathrooms: 1
- Main level bathrooms: 1
Rooms
- Room types: Living Room, Dining Room, Primary Bedroom, Bedroom 2, Bedroom 3, Kitchen, Basement, Foyer, Laundry, Other, Primary Bathroom, Full Bath, Half Bath
Primary bedroom
- Features: Walk-In Closet(s), Flooring - Carpet, Attached Bathroom
- Level: Upper
- Area: 208 Square Feet
- Dimensions: 13 X 16
Bedroom 2
- Features: Flooring - Carpet
- Level: Upper
- Area: 110 Square Feet
- Dimensions: 11 X 10
Bedroom 3
- Features: Flooring - Carpet
- Level: Upper
- Area: 99 Square Feet
- Dimensions: 9 X 11
Primary bathroom
- Features: Flooring - Vinyl, Double Sink
- Level: Upper
- Area: 66 Square Feet
- Dimensions: 6 X 11
Basement
- Features: Basement - Unfinished
- Level: Lower
Dining room
- Features: Flooring - Luxury Vinyl Plank
- Level: Main
- Area: 108 Square Feet
- Dimensions: 9 X 12
Foyer
- Level: Lower
- Area: 112 Square Feet
- Dimensions: 14 X 8
Other
- Features: Flooring - Vinyl, Bathroom - Tub Shower
- Level: Upper
- Area: 45 Square Feet
- Dimensions: 5 X 9
Half bath
- Features: Flooring - Luxury Vinyl Plank
- Level: Main
- Area: 21 Square Feet
- Dimensions: 3 X 7
Kitchen
- Features: Flooring - Luxury Vinyl Plank, Pantry, Kitchen Island, Recessed Lighting, Granite Counters, Eat-in Kitchen
- Level: Main
- Area: 210 Square Feet
- Dimensions: 15 X 14
Laundry
- Features: Flooring - Vinyl
- Level: Upper
Living room
- Features: Flooring - Luxury Vinyl Plank, Ceiling Fan(s)
- Level: Main
- Area: 324 Square Feet
- Dimensions: 18 X 18
Other
- Features: Pantry
- Level: Main
- Area: 28 Square Feet
- Dimensions: 4 X 7
Heating
- Forced Air, Natural Gas
Cooling
- Central Air, Electric
Appliances
- Included: Stainless Steel Appliance(s), Microwave, Dishwasher, Oven/Range - Electric, Electric Water Heater
- Laundry: Hookup, Laundry Room
Features
- Primary Bath(s), Ceiling Fan(s), Combination Dining/Living, Combination Kitchen/Dining, Floor Plan - Traditional, Eat-in Kitchen, Pantry, Bathroom - Stall Shower, Bathroom - Tub Shower, Upgraded Countertops, Walk-In Closet(s), Dry Wall
- Flooring: Carpet, Luxury Vinyl, Concrete
- Doors: Six Panel
- Windows: Double Hung, Low Emissivity Windows, Screens
- Basement: Full,Partially Finished,Concrete,Walk-Out Access,Rear Entrance
- Has fireplace: No
Interior area
- Total structure area: 1,582
- Total interior livable area: 1,582 sqft
- Finished area above ground: 1,582
Property
Parking
- Total spaces: 1
- Parking features: Garage Faces Front, Garage Door Opener, Inside Entrance, Asphalt, Attached
- Attached garage spaces: 1
- Has uncovered spaces: Yes
Accessibility
- Accessibility features: Accessible Doors
Features
- Levels: Three
- Stories: 3
- Patio & porch: Patio, Porch, Deck
- Exterior features: Sidewalks, Street Lights
- Pool features: None
Lot
- Size: 2,500 Square Feet
Details
- Additional structures: Above Grade
- Parcel number: 230001401910000000
- Zoning: RESIDENTIAL
- Special conditions: Standard
Construction
Type & style
- Home type: Townhouse
- Architectural style: Traditional
- Property subtype: Townhouse
Materials
- Stick Built, Vinyl Siding, Stone, Frame, Concrete, Asphalt, Batts Insulation, Blown-In Insulation, CPVC/PVC, Vinyl
- Foundation: Passive Radon Mitigation
- Roof: Asphalt
Condition
- Excellent
- New construction: Yes
- Year built: 2024
Details
- Builder name: Zimmerman Home Builders
Utilities & green energy
- Electric: 200+ Amp Service
- Sewer: Public Sewer
- Water: Public
- Utilities for property: Cable Available, Electricity Available, Natural Gas Available, Water Available, Sewer Available, Cable
Community & HOA
Community
- Security: Carbon Monoxide Detector(s), Smoke Detector(s), Fire Sprinkler System
- Subdivision: Stonegate Commons
HOA
- Has HOA: Yes
- HOA fee: $215 annually
- HOA name: STONEGATE COMMONS III & IV HOMEOWNERS ASSOCIATION
Location
- Region: York
- Municipality: CONEWAGO TWP
Financial & listing details
- Price per square foot: $177/sqft
- Date on market: 7/8/2024
- Listing agreement: Exclusive Right To Sell
- Listing terms: FHA,Conventional,Cash,VA Loan,PHFA,USDA Loan
- Inclusions: Stainless Steel Smooth Top Range, Over The Range Microwave And Dishwasher.
- Ownership: Fee Simple
Price history
| Date | Event | Price |
|---|---|---|
| 11/15/2024 | Sold | $279,900$177/sqft |
Source:  Bright MLS #PAYK2064438 Report a problem Bright MLS #PAYK2064438 Report a problem | ||
| 10/1/2024 | Pending sale | $279,900$177/sqft |
Source: Bright MLS #PAYK2064438 Report a problem | ||
| 7/8/2024 | Listed for sale | $279,900$177/sqft |
Source: Bright MLS #PAYK2064438 Report a problem | ||
Public tax history
Tax history is unavailable.
Neighborhood: 17406
Nearby homes
- $289,9003 bd3 ba1.5k sqft34 Old Stone Way LOT 189, York, PA 17406Sold
- $289,9003 bd3 ba1.5k sqft40 Old Stone Way LOT 192, York, PA 17406Sold
- $279,9003 bd3 ba1.5k sqft36 Old Stone Way LOT 190, York, PA 17406Sold

- $284,9003 bd3 ba1.5k sqft42 Old Stone Way, York, PA 17406Sold

- $289,9003 bd3 ba1.5k sqft48 Old Stone Way LOT 196, York, PA 17406Sold
- $289,9003 bd3 ba1.5k sqft42 Old Stone Way LOT 193, York, PA 17406Sold
- $279,9003 bd3 ba1.5k sqft46 Old Stone Way LOT 195, York, PA 17406Sold
- $289,9003 bd2 ba-- sqft40 Old Stone Way, York, PA 17406Sold
Nearby schools
GreatSchools rating
- 6/10Conewago El SchoolGrades: K-3Distance: 0.4 mi
- 5/10Northeastern Middle SchoolGrades: 7-8Distance: 3.2 mi
- 6/10Northeastern Senior High SchoolGrades: 9-12Distance: 3.1 mi
Schools provided by the listing agent
- Elementary: Conewago
- High: Northeastern
- District: Northeastern York
Source: Bright MLS. This data may not be complete. We recommend contacting the local school district to confirm school assignments for this home.
Sell for more on Zillow
Get a Zillow Showcase℠ listing at no additional cost and you could sell for .
$290,000
2% more
+$5,800
With Zillow Showcase(estimated)
$295,800
Sell for more on Zillow
Get a Zillow Showcase℠ listing at no additional cost and you could sell for .
$290,000
2% more
+$5,800
With Zillow Showcase(estimated)
$295,800
- Pennsylvania
- York County
- York
- 17406
- 38 Old Stone Way Lot 191
