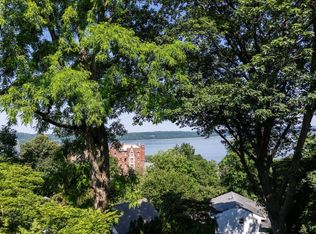
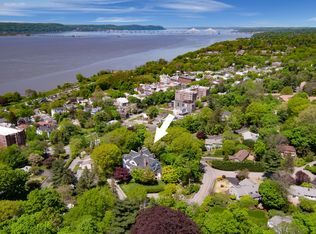
A rare opportunity for outstanding Hudson River views is offered in this distinctive 2-bedroom 2-bath condominium in the heart of Dobbs Ferry. The home is located in Genehurst, a unique 1894 mansion that the Dobbs Ferry Historic Society deemed an official Village Historic Home! Its old-world charm includes authentic moldings, stained glass windows, and wood wall panel details, all restored to their turn-of-the-century magnificence to be enjoyed as you proceed through the building. Enter the unit to find a vestibule glistening in southern sunlight from double skylight windows framing the sky. From here, rich hardwood floors extend throughout the home, creating a unifying element that connects all the spaces. Gorgeous evergreens and glimpses of the Palisades lure you into a gracious gabled living room with 15-ft. ceilings and dining area. The prominent picture windows literally reach to the sky, displaying mature woodlands by day and fabulous Hudson Valley sunsets at dusk. Morning sun floods into a cheerful main floor bedroom with 15'8" ceilings and deep walk-in closet. Glorious green hills are revealed all the way to the horizon through a series of large eastern-facing casement windows. A sunlit modern kitchen with white quartz counters and top-of-the-line appliances is beautifully designed with efficient use of storage space. A hall bath and concealed laundry alcove complete the main floor. Enjoy a very special private primary suite on the upper level, where a generous sitting room loft overlooks the living room whose upper windows showcase the woodlands vista. Swimming in sunlight, discover the primary bedroom with peaked ceiling to 12-ft. Its series of skylight windows offer treetop views and extraordinary evening sunsets. A luxurious gabled bath is cleverly lit by the sun, with quartz countertop and walk-in glass shower, and multiple walk-in closet areas are neatly integrated into the suite. The home comes with additional bulk storage areas in the basement of the building. Leave your car behind to value the fantastic location: one block from the Old Croton Aqueduct trail, two blocks from the vibrant Village downtown, and three blocks from Waterfront Park and the MetroNorth train. MONTHLY MAINTENANCE INCLUDES HEAT AND HOT WATER! Taxes do not reflect STAR reduction of $1545 for those who qualify. With award-winning schools, come see what a prize this exceptional condominium can be.
Sold for $772,500
Zillow last checked:
Listing updated:
Bought with:
Amanda Samuel, 10301218766
RE/MAX Distinguished Hms.&Prop
Source: OneKey® MLS as distributed by MLS GRID,MLS#: 984866
Price history
| Date | Event | Price |
|---|---|---|
| 8/7/2026 | Sold | $772,500-2.8%$516/sqft |
Source:  OneKey® MLS as distributed by MLS GRID #984866 Report a problem OneKey® MLS as distributed by MLS GRID #984866 Report a problem | ||
| 7/7/2026 | Pending sale | $795,000$531/sqft |
Source: OneKey® MLS as distributed by MLS GRID #984866 Report a problem | ||
| 6/15/2026 | Price change | $795,000-5.4%$531/sqft |
Source: OneKey® MLS as distributed by MLS GRID #984866 Report a problem | ||
| 4/17/2026 | Listed for sale | $840,000$561/sqft |
Source: OneKey® MLS as distributed by MLS GRID #984866 Report a problem | ||
| 11/1/2025 | Listing removed | $840,000$561/sqft |
Source: OneKey® MLS as distributed by MLS GRID #864903 Report a problem | ||
| 9/5/2025 | Listed for sale | $840,000$561/sqft |
Source: OneKey® MLS as distributed by MLS GRID #864903 Report a problem | ||
| 6/23/2025 | Listing removed | $840,000$561/sqft |
Source: OneKey® MLS as distributed by MLS GRID #864903 Report a problem | ||
| 5/22/2025 | Listed for sale | $840,000+90.9%$561/sqft |
Source: OneKey® MLS as distributed by MLS GRID #864903 Report a problem | ||
| 1/30/2014 | Sold | $440,000-2.2%$294/sqft |
Source: OneKey® MLS as distributed by MLS GRID #H3307643 Report a problem | ||
| 8/29/2013 | Listed for sale | $450,000-6.3%$301/sqft |
Source: William Raveis Legends Realty Group #3307643 Report a problem | ||
| 7/26/2013 | Listing removed | $480,000$321/sqft |
Source: William Raveis Legends Realty Group LLC #3307643 Report a problem | ||
| 4/2/2013 | Listed for sale | $480,000-3.9%$321/sqft |
Source: William Raveis Legends Realty Group LLC #3307643 Report a problem | ||
| 11/1/2012 | Listing removed | $499,500$334/sqft |
Source: Peter J.Riolo Real Estate #3213855 Report a problem | ||
| 11/29/2011 | Listed for sale | $499,500-26.4%$334/sqft |
Source: Peter J.Riolo Real Estate #3213855 Report a problem | ||
| 3/8/2011 | Listing removed | $679,000$454/sqft |
Source: Houlihan Lawrence #2821959 Report a problem | ||
| 3/7/2011 | Listed for sale | $679,000$454/sqft |
Source: Houlihan Lawrence #2821959 Report a problem | ||
Nearby homes
- $1,110,0002 bd2 ba1.4k sqft38 Oliphant Ave APT 7, Dobbs Ferry, NY 10522Sold
- $1,008,8003 bd3 ba1.8k sqft38 Oliphant Ave APT 2, Dobbs Ferry, NY 10522Off Market
- $1,310,6002 bd2 ba1.8k sqft38 Oliphant Ave APT 1, Dobbs Ferry, NY 10522Off Market
- $484,7001 bd1 ba760 sqft38 Oliphant Ave APT 5, Dobbs Ferry, NY 10522Off Market
Get a cash offer in 3 minutes
Find out how much your home could sell for in as little as 3 minutes with a no-obligation cash offer.
Estimated market value
$779,500
