Skip main navigation
Sold
  • Price Unknown

    38 Olliffe Ln N, Cameron, MT 59720

    3beds
    2,252sqft
    Single Family Residence
    Built in 2018
    20.36 Acres Lot
    $914,000 Zestimate®
    $--/sqft
    $3,229 Estimated rent

    Home value

    $914,000

    Estimated sales range

    Not available

    $3,229/mo

    Zestimate® history
    Loading
    Loading...

    Owner options

    List your home for rent

    $3,229/mo

    Rent Zestimate®

    Find your next renter with Zillow Rental Manager. Plus, with online applications, you can quickly screen prospective tenants – for free.

    Learn more

    $3,229/mo

    Rent Zestimate®

    Refinance and save

    $269/mo

    Est. payment

    Refinancing to a lower rate could help reduce your monthly payments and save thousands over the life of the loan.

    See today's rates

    $269/mo

    Est. payment

    Explore your selling options

    Work with a Zillow partner agent

    Leverage their expertise and Zillow's premium Showcase listings to get your home seen by more buyers.

    Get started

    List with your own agent

    Get your home in front of millions of buyers by listing it on Zillow.

    Learn how to do it

    Sell it yourself

    Take full control of how buyers see your home on Zillow by listing For Sale by Owner (FSBO).

    List your home

    What's special

    Double car garageTobacco root mountain viewsBordering state groundsEast facing deckCentral acDouble vanitySalt free water softener
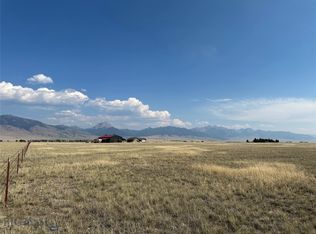
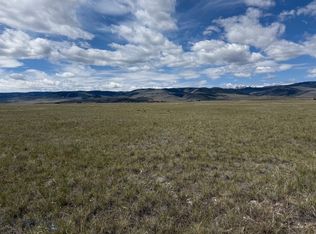
    Incredible custom built home with attention to details on 20+ acres bordering STATE grounds (unobstructed views of Madison Range on east side), a large ranch on the north side (protecting Tobacco Root Mountain views), & the Gravelly Range is to the west. Located just minutes from Blue Ribbon Trout fishing on the Madison River or head to the mountains for hiking & hunting. Your new neighbors are often antelope, elk, & an occasional moose may even wander into your yard. The open floor plain is enhanced even more as you enjoy 9' walls & large windows adding lots of light. The kitchen has Knotty Alder soft close cabinets (with pull out drawers in pantry), 42" downdraft Jennair 5 burner cooktop, & is graced with Enchanted Forest granite counter tops. As you look into the living room you will see Sphinx Mountain framed through the double doors that lead onto the east facing deck (perfect location for your morning coffee) or enjoy the beauty & warmth of the propane fireplace if too chilly to enjoy it outdoors. Too hot? Enjoy newly installed Central AC! The Master Suite has a huge walk in closet, jetted tub with a view, LARGE walk in custom tiled shower, & a beautiful double vanity with a center drawer. The 2 guest bedrooms are in the southern wing of the house adding privacy for all. The guest bath also has a double vanity, 4' surround shower, & it is located between the two guest rooms. There is a half bath as well for easy access during evenings of entertaining. If you like to tie flies, quilt or just need office space (Fiber Optics is run to the house making it a great location for work at home owners) then you will enjoy the added location of the an extra room off of the main living area. The double car garage (fully finished & heated) is accessed from the mudroom/laundry room (washer & dryer convey at closing without warranty) & once again, attention to detail as it also contains a custom made cabinet with barn door access. The mechanical room is located in the garage & houses propane furnace, whole house water system, salt free water softener, ultraviolet light sanitizer, & tankless on demand hot water heater. The details can be found in the supplements as they are too numerous to mention all here. An hour to Yellowstone Park. Serene, end of the road, private get-away is your home base as you enjoy all the recreational opportunities the Madison Valley has to offer! In Montana you don't just buy a property.....you purchase a new lifestyle!!

    Zillow last checked:

    Listing updated:

    Listed by:

    Melinda Merrill 406-596-4288,

    Keller Williams Western MT,

    Dot Merrill 406-570-9067,

    Keller Williams Western MT

    Bought with:

    Hallie Kronebusch, RBS-89819

    REAL Broker

    Source: Big Sky Country MLS,MLS#: 400540Originating MLS: Big Sky Country MLS

    Facts & features

    Interior

    Bedrooms & bathrooms
    • Bedrooms: 3
    • Bathrooms: 3
    • Full bathrooms: 1
    • 3/4 bathrooms: 1
    • 1/2 bathrooms: 1
    Heating
    • Forced Air, Propane
    Cooling
    • Central Air, Ceiling Fan(s)
    Appliances
    • Included: Cooktop, Dryer, Dishwasher, Disposal, Refrigerator, Water Softener, Washer
    Features
    • Fireplace, Walk-In Closet(s), Window Treatments, Main Level Primary
    • Flooring: Engineered Hardwood
    • Windows: Window Coverings
    • Has fireplace: Yes
    • Fireplace features: Gas
    Interior area
    • Total structure area: 2,252
    • Total interior livable area: 2,252 sqft
    • Finished area above ground: 2,252

    Property

    Parking
    • Total spaces: 2
    • Parking features: Attached, Garage, Garage Door Opener
    • Attached garage spaces: 2
    • Has uncovered spaces: Yes
    Features
    • Levels: One
    • Stories: 1
    • Patio & porch: Covered, Deck, Porch
    • Exterior features: Gravel Driveway
    • Fencing: Partial
    • Has view: Yes
    • View description: Mountain(s), Rural, Southern Exposure, Valley
    • Waterfront features: None
    Lot
    • Size: 20.36 Acres
    • Features: Adjacent To Public Land
    Details
    • Parcel number: 0027013413
    • Zoning description: NONE - None/Unknown
    • Special conditions: Standard

    Construction

    Type & style
    • Home type: SingleFamily
    • Architectural style: Custom
    • Property subtype: Single Family Residence
    Materials
    • Hardboard
    • Roof: Asphalt,Shingle
    Condition
    • New construction: No
    • Year built: 2018
    Details
    • Builder name: Madison Valley Tradesman

    Utilities & green energy

    • Sewer: Septic Tank
    • Water: Well
    • Utilities for property: Electricity Available, Fiber Optic Available, Propane, Phone Available, Septic Available, Water Available

    Community & neighborhood

    Security
    • Security features: Heat Detector, Smoke Detector(s)
    Location
    • Region: Cameron
    • Subdivision: Lonesome Dove Ranch

    HOA & financial

    HOA
    • Has HOA: Yes
    • HOA fee: $269 annually

    Other

    Other facts
    • Listing terms: Cash,3rd Party Financing
    • Ownership: Full
    • Road surface type: Gravel

    Price history

    DateEventPrice
    4/28/2025Sold--
    Source: Big Sky Country MLS #400540 Report a problem
    3/27/2025Listed for sale$949,000$421/sqft
    Source: MRMLS #30044244 Report a problem
    3/27/2025Pending sale$949,000$421/sqft
    Source: Big Sky Country MLS #400540 Report a problem
    3/27/2025Listed for sale$949,000$421/sqft
    Source: Big Sky Country MLS #400540 Report a problem
    7/10/2024Listing removed$949,000$421/sqft
    Source: MRMLS #30015962 Report a problem
    11/2/2023Listed for sale$949,000$421/sqft
    Source: Big Sky Country MLS #387941 Report a problem

    Public tax history

    Tax history is unavailable.

    Neighborhood: 59720

    Nearby schools

    GreatSchools rating