TO BE INSTALLED AND INCLUDED IN THE SALES PRICE!! (WPC) $20,000 COMPOSIT MATERIAL CUSTOM DECK ALSO A FULLY LANDSCAPED YARD BY PROFESSIONAL LANDSCAPER UP TO $10,000. PROPERTTY LISTED BELOW APPRAISED VALUE. Welcome to the future of luxury living, nestled in the very heart of Stafford County. Introducing 38 Onville Road, This property is not just a house; it's a smart house with the highest quality materials and precise specifications. Every square inch radiates craftsmanship, reflecting meticulous attention to detail. The Home sits in a fenced and gated enclave of two luxury homes. Located just a stone's throw off Route 610, the location is simply unbeatable. The world is quite literally at your fingertips with a plethora of shopping destinations, dining options, and essential amenities within walking distance. If you work from home you have lavish space and convenience. For those who commute, commuter parking is conveniently positioned close by. The home itself stands tall, a testament to luxurious space and thoughtful design. Boasting five generously sized bedrooms and bathrooms (four full and two half), it promises space not just for you, but for all your cherished memories and loved ones. And while the interior is designed to nurture, with luxury, the large lot it occupies ensures you aren’t sacrificing external space for internal. 38 Onville Road, comes with no HOA. Customize, adapt, and make the space truly yours. The security of your abode is paramount, and the gated driveway, fitted with a separate code system, is a testament to that commitment. A personal, secure haven, right in the middle of the bustling county. Let's delve a little deeper into the intelligent features of this home, for it's here that 38 Onville Road truly shines. Every corner has been touched by innovation. With lighting. Control, adjust, and set the ambiance with lights that not only respond to your voice through Alexa but can change color and dim to match your mood. Comfort is non-negotiable, and the home responds with smart thermostats that sync seamlessly with Alexa ensuring your environment is always just as you like it. The primary bathroom is no less than a spa, equipped with a smart Jacuzzi, integrated with built-in speakers. Relax, accompanied by your favorite melodies. Connectivity is the need of the hour, and this home delivers, from a WiFi-compatible garage that ensures you’re always plugged in, to top-tier smart appliances that include a sleek built-in coffee maker. Evenings in this home are a magical affair with a WiFi-compatible fireplace, controlled effortlessly by Alexa. Utility, often an overlooked facet, gets its due here. The property boasts of wood vanities paired elegantly with delta faucets, smart sinks that redefine modern luxury, and a state-of-the-art vanity mirrors equipped with a radar activation and defog system. This property, constructed with the very best materials, isn't just about living; it's about experiencing life. A symphony of luxury, innovation, and comfort, 38 Onville Road stands as a testament to what homes should aspire to be.
Sold for $1,000,000
$1,000,000
38 Onville Rd, Stafford, VA 22556
6beds
6,079sqft
Single Family Residence
Built in 2023
0.78 Acres Lot
$1,045,700 Zestimate®
$165/sqft
$5,512 Estimated rent
Home value
$1,045,700
$993,000 - $1.10M
$5,512/mo
Zestimate® history
Owner options
List your home for rent
$5,512/mo
Rent Zestimate®
Find your next renter with Zillow Rental Manager. Plus, with online applications, you can quickly screen prospective tenants – for free.
$5,512/mo
Rent Zestimate®
Refinance and save
$6,159/mo
Est. payment
Refinancing to a lower rate could help reduce your monthly payments and save thousands over the life of the loan.
$6,159/mo
Est. payment
Explore your selling options
Work with a Zillow partner agent
Leverage their expertise and Zillow's premium Showcase listings to get your home seen by more buyers.
Get startedList with your own agent
Get your home in front of millions of buyers by listing it on Zillow.
Learn how to do itSell it yourself
Take full control of how buyers see your home on Zillow by listing For Sale by Owner (FSBO).
List your homeWhat's special
Delta faucetsFully landscaped yardModern luxuryWifi-compatible garageGated drivewaySmart jacuzziSmart thermostats
Zillow last checked:
Listing updated:
Listed by:
Jesse Price 703-667-0039,
CENTURY 21 New Millennium
Bought with:
Wasiu Adedeji, 0225184093
9ine Real Estate Co.
Source: Bright MLS,MLS#: VAST2023700
Facts & features
Interior
Bedrooms & bathrooms
- Bedrooms: 6
- Bathrooms: 6
- Full bathrooms: 4
- 1/2 bathrooms: 2
- Main level bathrooms: 1
- Main level bedrooms: 1
Rooms
- Room types: Living Room, Dining Room, Primary Bedroom, Bedroom 2, Bedroom 3, Bedroom 4, Bedroom 5, Kitchen, Family Room, Foyer, Recreation Room, Utility Room, Bedroom 6, Bathroom 2, Bathroom 3, Primary Bathroom
Basement
- Description: Percent Finished: 95.0
- Area: 2019
Heating
- Central, Heat Pump, Electric
Cooling
- None, Electric
Appliances
- Included: Microwave, Cooktop, Dishwasher, Disposal, Ice Maker, Double Oven, Self Cleaning Oven, Oven, Range Hood, Refrigerator, Stainless Steel Appliance(s), Water Heater, Electric Water Heater
- Laundry: Upper Level, Mud Room
Features
- Ceiling Fan(s), Combination Kitchen/Living, Crown Molding, Dining Area, Family Room Off Kitchen, Open Floorplan, Formal/Separate Dining Room, Kitchen - Gourmet, Kitchen Island, Pantry, Primary Bath(s), Recessed Lighting, Sauna, Bathroom - Stall Shower, 9'+ Ceilings, Cathedral Ceiling(s), Dry Wall, Tray Ceiling(s), Vaulted Ceiling(s), High Ceilings, 2 Story Ceilings
- Flooring: Ceramic Tile, Carpet, Luxury Vinyl
- Doors: Double Entry
- Windows: Double Hung, Double Pane Windows, Vinyl Clad
- Basement: Connecting Stairway,Full,Finished,Exterior Entry,Side Entrance,Walk-Out Access,Windows
- Number of fireplaces: 1
Interior area
- Total structure area: 6,229
- Total interior livable area: 6,079 sqft
- Finished area above ground: 4,210
- Finished area below ground: 1,869
Property
Parking
- Total spaces: 6
- Parking features: Built In, Garage Faces Side, Garage Door Opener, Concrete, Lighted, Driveway, Private, Attached, Off Street
- Attached garage spaces: 2
- Uncovered spaces: 4
- Details: Garage Sqft: 440
Accessibility
- Accessibility features: None
Features
- Levels: Three
- Stories: 3
- Pool features: None
- Has spa: Yes
- Spa features: Private
- Fencing: Board,Vinyl
- Has view: Yes
- View description: Street
Lot
- Size: 0.78 Acres
- Features: Backs to Trees, Cleared, Front Yard, Wooded
Details
- Additional structures: Above Grade, Below Grade
- Parcel number: 20 79B
- Zoning: R1
- Special conditions: Standard
- Other equipment: None
Construction
Type & style
- Home type: SingleFamily
- Architectural style: Colonial
- Property subtype: Single Family Residence
Materials
- Brick
- Foundation: Concrete Perimeter
- Roof: Architectural Shingle
Condition
- Excellent
- New construction: Yes
- Year built: 2023
Utilities & green energy
- Electric: 200+ Amp Service
- Sewer: Public Sewer
- Water: Public
- Utilities for property: Water Available, Sewer Available, Electricity Available, Fiber Optic, Cable, Broadband
Community & HOA
Community
- Subdivision: None Available
HOA
- Has HOA: No
Location
- Region: Stafford
Financial & listing details
- Price per square foot: $165/sqft
- Tax assessed value: $110,000
- Annual tax amount: $935
- Date on market: 8/15/2023
- Listing agreement: Exclusive Right To Sell
- Listing terms: Cash,Conventional,1031 Exchange,FHA,VA Loan
- Ownership: Fee Simple
Price history
| Date | Event | Price |
|---|---|---|
| 10/25/2023 | Sold | $1,000,000-8.6%$165/sqft |
Source:  Bright MLS #VAST2023700 Report a problem Bright MLS #VAST2023700 Report a problem | ||
| 9/13/2023 | Contingent | $1,094,000$180/sqft |
Source: Bright MLS #VAST2023700 Report a problem | ||
| 8/16/2023 | Listed for sale | $1,094,000$180/sqft |
Source: Bright MLS #VAST2023700 Report a problem | ||
Public tax history
| Year | Property taxes | Tax assessment |
|---|---|---|
| 2025 | $8,166 +3.4% | $884,200 |
| 2024 | $7,901 +700.3% | $884,200 +703.8% |
| 2023 | $987 +5.6% | $110,000 |
| 2022 | $935 | $110,000 |
Find assessor info on the county website
Neighborhood: 22556
Nearby homes
- $962,5004 bd5 ba4.2k sqft32 Onville Rd, Stafford, VA 22556Off Market
- $462,0004 bd2 ba1.7k sqft52 Evans Ln, Stafford, VA 22556Off Market
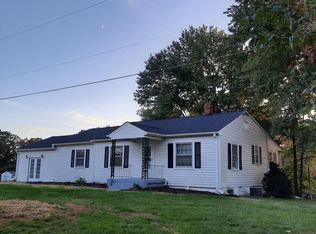
- $642,7004 bd4 ba2.2k sqft42 Onville Rd, Stafford, VA 22556Off Market
- $487,0004 bd3 ba1.6k sqft128 Shiba Ln, Stafford, VA 22556Sold
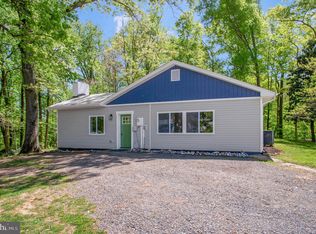
- $348,3002 bd1 ba1k sqft60 Evans Ln, Stafford, VA 22556Off Market
- $509,9004 bd3 ba2k sqft133 Shiba Ln, Stafford, VA 22556Sold
- $398,1003 bd2 ba1.2k sqft38 Evans Ln, Stafford, VA 22556Off Market
- $394,1003 bd2 ba1.5k sqft64 Evans Ln, Stafford, VA 22556Off Market
Nearby schools
GreatSchools rating
- 4/10Kate Waller Barrett Elementary SchoolGrades: K-5Distance: 0.7 mi
- 4/10H.H. Poole Middle SchoolGrades: 6-8Distance: 2 mi
- 5/10North Stafford High SchoolGrades: 9-12Distance: 1.9 mi
Schools provided by the listing agent
- District: Stafford County Public Schools
Source: Bright MLS. This data may not be complete. We recommend contacting the local school district to confirm school assignments for this home.
Get a cash offer in 3 minutes
Find out how much your home could sell for in as little as 3 minutes with a no-obligation cash offer.
Estimated market value
$1,045,700
Get a cash offer in 3 minutes
Find out how much your home could sell for in as little as 3 minutes with a no-obligation cash offer.
Estimated market value
$1,045,700
- Virginia
- Stafford County
- Stafford
- 22556
- 38 Onville Rd
