Set on 9 acres of private, quintessential New England countryside, this custom-built 3,685 sq ft home offers exceptional space, craftsmanship, and tranquility. Tucked far back from the main road, the home provides a peaceful, estate-like setting w/ unmatched privacy! The Main level features a bright & open-concept floor plan w/ granite countertops, upgraded cabinetry, & abundant natural light. The dramatic living room showcases a soaring 25-ft ceiling, a cozy woodstove & an indoor balcony that overlooks the space, adding architectural interest and a sense of grandeur. Offering 4 oversized bedrooms and 2.5 bathrooms w/ a 5th bonus room for guests/office...the home provides comfort & flexibility for a variety of lifestyles! The primary suite includes his/hers closets and a spa-inspired bathroom w/ a jetted tub. Built by the owner, a custom home builder, the property reflects quality materials, thoughtful design & pride of construction throughout. This is a rare opportunity!!
Sold for $860,000
$860,000
38 Orchard St, Blackstone, MA 01504
4beds
3,685sqft
Single Family Residence
Built in 2006
9.03 Acres Lot
$860,300 Zestimate®
$233/sqft
$4,577 Estimated rent
Home value
$860,300
$800,000 - $921,000
$4,577/mo
Zestimate® history
Owner options
List your home for rent
$4,577/mo
Rent Zestimate®
Find your next renter with Zillow Rental Manager. Plus, with online applications, you can quickly screen prospective tenants – for free.
$4,577/mo
Rent Zestimate®
Refinance and save
$5,835/mo
Est. payment
Refinancing to a lower rate could help reduce your monthly payments and save thousands over the life of the loan.
$5,835/mo
Est. payment
Explore your selling options
Work with a Zillow partner agent
Leverage their expertise and Zillow's premium Showcase listings to get your home seen by more buyers.
Get startedList with your own agent
Get your home in front of millions of buyers by listing it on Zillow.
Learn how to do itSell it yourself
Take full control of how buyers see your home on Zillow by listing For Sale by Owner (FSBO).
List your homeWhat's special
Cozy woodstoveGranite countertopsUpgraded cabinetryAbundant natural light
Zillow last checked:
Listing updated:
Listed by:
Andrew Spas 401-330-6439,
Berkshire Hathaway HomeServices Commonwealth Real Estate 508-528-7777
Bought with:
Paul Vanasse
Paul Vanasse & Associates Real Estate
Source: MLS PIN,MLS#: 73551908
Facts & features
Interior
Bedrooms & bathrooms
- Bedrooms: 4
- Bathrooms: 3
- Full bathrooms: 2
- 1/2 bathrooms: 1
- Main level bedrooms: 1
Primary bedroom
- Features: Bathroom - Full, Ceiling Fan(s), Walk-In Closet(s), Flooring - Wall to Wall Carpet, Hot Tub / Spa, Dressing Room, Recessed Lighting
- Level: Main,First
- Area: 225
- Dimensions: 15 x 15
Bedroom 2
- Features: Closet, Flooring - Wall to Wall Carpet, Cable Hookup, Recessed Lighting, Lighting - Overhead
- Level: Second
- Area: 225
- Dimensions: 15 x 15
Bedroom 3
- Features: Ceiling Fan(s), Closet, Flooring - Wall to Wall Carpet, Recessed Lighting
- Level: Second
- Area: 224
- Dimensions: 16 x 14
Bedroom 4
- Features: Closet, Flooring - Wall to Wall Carpet, Recessed Lighting
- Level: Second
- Area: 165
- Dimensions: 15 x 11
Dining room
- Features: Flooring - Hardwood, Handicap Accessible
- Level: Main,First
- Area: 255
- Dimensions: 15 x 17
Family room
- Features: Wood / Coal / Pellet Stove, Skylight, Cathedral Ceiling(s), Ceiling Fan(s), Vaulted Ceiling(s), Closet, Flooring - Hardwood, Balcony - Interior, French Doors, Handicap Accessible, Cable Hookup, Deck - Exterior, Exterior Access, High Speed Internet Hookup, Open Floorplan, Recessed Lighting, Slider, Lighting - Overhead
- Level: Main,First
- Area: 480
- Dimensions: 24 x 20
Kitchen
- Features: Flooring - Stone/Ceramic Tile, Countertops - Stone/Granite/Solid, Handicap Accessible, Kitchen Island, Cabinets - Upgraded, Country Kitchen, Deck - Exterior, Open Floorplan, Recessed Lighting, Stainless Steel Appliances, Lighting - Overhead, Crown Molding
- Level: Main,First
- Area: 414
- Dimensions: 18 x 23
Living room
- Level: First
Heating
- Oil, Hydro Air, Wood Stove
Cooling
- Central Air, Dual
Appliances
- Included: Water Heater, Range, Dishwasher, Microwave, Refrigerator, Washer, Dryer, Water Treatment, Range Hood, Plumbed For Ice Maker
- Laundry: First Floor, Electric Dryer Hookup, Washer Hookup
Features
- Recessed Lighting, Ceiling Fan(s), Closet, Attic Access, Study, Bonus Room, Sauna/Steam/Hot Tub, Walk-up Attic, Wired for Sound, Internet Available - Broadband
- Flooring: Tile, Carpet, Hardwood, Flooring - Hardwood, Flooring - Wall to Wall Carpet
- Doors: French Doors
- Windows: Insulated Windows, Screens
- Basement: Full,Walk-Out Access,Interior Entry,Concrete,Unfinished
- Number of fireplaces: 1
Interior area
- Total structure area: 3,685
- Total interior livable area: 3,685 sqft
- Finished area above ground: 3,685
Property
Parking
- Total spaces: 11
- Parking features: Attached, Garage Door Opener, Workshop in Garage, Oversized, Paved Drive, Shared Driveway, Off Street, Tandem, Paved
- Attached garage spaces: 3
- Uncovered spaces: 8
Accessibility
- Accessibility features: Accessible Entrance
Features
- Patio & porch: Porch, Deck, Deck - Roof, Deck - Composite, Covered
- Exterior features: Porch, Deck, Deck - Roof, Deck - Composite, Covered Patio/Deck, Rain Gutters, Professional Landscaping, Decorative Lighting, Screens, Stone Wall
- Has view: Yes
- View description: Scenic View(s)
- Waterfront features: Stream
Lot
- Size: 9.03 Acres
- Features: Wooded, Cleared, Level, Marsh
Details
- Foundation area: 4000
- Parcel number: 4367397
- Zoning: RES
Construction
Type & style
- Home type: SingleFamily
- Architectural style: Cape
- Property subtype: Single Family Residence
- Attached to another structure: Yes
Materials
- Frame
- Foundation: Concrete Perimeter
- Roof: Shingle
Condition
- Year built: 2006
Utilities & green energy
- Electric: 100 Amp Service, 200+ Amp Service
- Sewer: Private Sewer
- Water: Private
- Utilities for property: for Electric Range, for Electric Oven, for Electric Dryer, Washer Hookup, Icemaker Connection
Community & HOA
Community
- Features: Shopping, Park, Walk/Jog Trails, Golf, Bike Path, Conservation Area, Highway Access, Public School
HOA
- Has HOA: No
Location
- Region: Blackstone
Financial & listing details
- Price per square foot: $233/sqft
- Tax assessed value: $841,200
- Annual tax amount: $12,702
- Date on market: 8/31/2026
- Road surface type: Paved
Price history
| Date | Event | Price |
|---|---|---|
| 9/16/2026 | Sold | $860,000-1.1%$233/sqft |
Source: MLS PIN #73551908 Report a problem | ||
| 8/17/2026 | Pending sale | $869,900$236/sqft |
Source: MLS PIN #73551908 Report a problem | ||
| 8/4/2026 | Contingent | $869,900$236/sqft |
Source: MLS PIN #73551908 Report a problem | ||
| 7/19/2026 | Listed for sale | $869,900+334.9%$236/sqft |
Source: MLS PIN #73551908 Report a problem | ||
| 10/3/2003 | Sold | $200,000$54/sqft |
Source: Public Record Report a problem | ||
Public tax history
| Year | Property taxes | Tax assessment |
|---|---|---|
| 2025 | $12,702 +79.6% | $841,200 +94.2% |
| 2024 | $7,073 -9.2% | $433,100 -10% |
| 2023 | $7,787 -2.3% | $481,300 +8% |
| 2022 | $7,974 -5.2% | $445,500 -0.8% |
| 2021 | $8,407 -5.8% | $449,100 -5.1% |
| 2020 | $8,921 +1.7% | $473,000 +2% |
| 2019 | $8,772 -5.9% | $463,900 -3% |
| 2018 | $9,324 -1.5% | $478,400 -2.7% |
| 2017 | $9,470 +4.7% | $491,700 +5.1% |
| 2016 | $9,047 +0.1% | $467,800 +0.8% |
| 2015 | $9,041 +3.5% | $464,100 |
| 2014 | $8,739 +5.3% | $464,100 +0.6% |
| 2013 | $8,301 -6.4% | $461,400 -12% |
| 2012 | $8,869 +18.4% | $524,200 +8.5% |
| 2011 | $7,491 +2.6% | $483,000 -7.1% |
| 2010 | $7,302 +4.8% | $519,700 -6.6% |
| 2009 | $6,969 +61.7% | $556,600 +47.2% |
| 2008 | $4,309 +5% | $378,000 +0.3% |
| 2007 | $4,102 | $376,700 |
Find assessor info on the county website
Neighborhood: 01504
Nearby homes
- $628,5006 bd3 ba3.2k sqft40 Orchard St, Blackstone, MA 01504Off Market
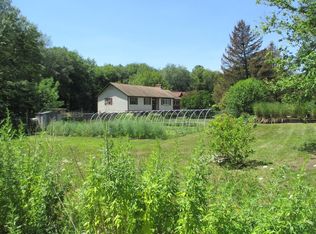
- $552,3003 bd3 ba2.2k sqft34 Orchard St, Blackstone, MA 01504Off Market
- $549,8003 bd2 ba1.7k sqft42 Orchard St, Blackstone, MA 01504Off Market
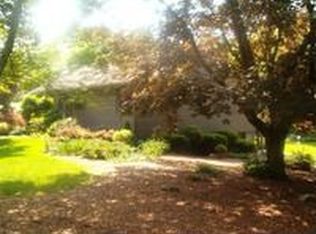
- $430,0003 bd1 ba1.3k sqft48 Orchard St, Blackstone, MA 01504Off Market
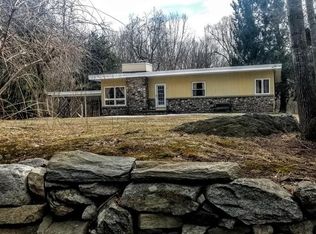
- $719,3003 bd2 ba2.6k sqft36 Orchard St, Blackstone, MA 01504Off Market
- $497,0003 bd1 ba1.4k sqft32 Orchard St, Blackstone, MA 01504Off Market
- $445,7004 bd1 ba1.4k sqft30 Orchard St, Blackstone, MA 01504Off Market
- $7,200-- bd-- ba-- sqft30 Orchard St, Blackstone, MA 01504Off Market
Nearby schools
GreatSchools rating
- NAAugustine F. Maloney Elementary SchoolGrades: 4-5Distance: 0.7 mi
- 3/10Blackstone Millville RhsGrades: 8-12Distance: 1.1 mi
- NAJohn F Kennedy Elementary SchoolGrades: 3Distance: 0.7 mi
Get a cash offer in 3 minutes
Find out how much your home could sell for in as little as 3 minutes with a no-obligation cash offer.
Estimated market value
$860,300
Get a cash offer in 3 minutes
Find out how much your home could sell for in as little as 3 minutes with a no-obligation cash offer.
Estimated market value
$860,300
- Massachusetts
- Worcester County
- Blackstone
- 01504
- 38 Orchard St
