Skip main navigation
Off market
  • $701,600

    38 Orcutt Ave, Saugus, MA 01906

    3beds
    1,254sqft
    SingleFamily
    Built in 1942
    0.25 Acres Lot
    $701,600 Zestimate®
    $559/sqft
    $3,616 Estimated rent

    Home value

    $701,600

    $667,000 - $737,000

    $3,616/mo

    Zestimate® history
    Loading
    Loading...

    Owner options

    List your home for rent

    $3,616/mo

    Rent Zestimate®

    Find your next renter with Zillow Rental Manager. Plus, with online applications, you can quickly screen prospective tenants – for free.

    Learn more

    $3,616/mo

    Rent Zestimate®

    Refinance and save

    $4,344/mo

    Est. payment

    Refinancing to a lower rate could help reduce your monthly payments and save thousands over the life of the loan.

    See today's rates

    $4,344/mo

    Est. payment

    Explore your selling options

    Work with a Zillow partner agent

    Leverage their expertise and Zillow's premium Showcase listings to get your home seen by more buyers.

    Get started

    List with your own agent

    Get your home in front of millions of buyers by listing it on Zillow.

    Learn how to do it

    Sell it yourself

    Take full control of how buyers see your home on Zillow by listing For Sale by Owner (FSBO).

    List your home

    What's special

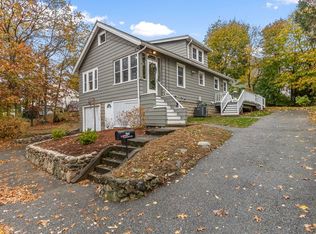
    Come experience wonderful center entrance Ranch on a larger lot with 3 Bedrooms, 1 bath, rear deck, fenced in back yard ,fireplace, and a detached 2 car garage. Great location that is close to Saugus Center and convenient to Rt. 1. Harwood floors throughout home with a Living room that has a fireplace and is open to dining room with built in corner hutch. Large kitchen has a dishwasher and stainless steal stove and refrigerator. Off of the kitchen is a rear door to deck that overlooks a fenced in back yard and leads you to a detached 2 car garage. Next to dining area is a nice sized carpeted family room that leads to a private Master bedroom. Two bedrooms are off the living room. Stairs to attic with the potential to finish, as well as a basement with high ceilings that also has potential to be finished. Owner has lived at house for nearly 30 years. First showings start Sat., Oct. 17th > 2p-4p & Sun. Oct. 18th > 11a-1p. Come to open house without appointment and may wait to enter

    This property is off market, which means it's not currently listed for sale or rent on Zillow. This may be different from what's available on other websites or public sources.

    Facts & features

    Interior

    Bedrooms & bathrooms
    • Bedrooms: 3
    • Bathrooms: 1
    • Full bathrooms: 1
    Heating
    • Baseboard, Forced air, Gas
    Appliances
    • Included: Dishwasher, Dryer, Freezer, Garbage disposal, Microwave, Range / Oven, Refrigerator, Washer
    Features
    • Cable Available, Walk-Up Attic
    • Flooring: Tile, Carpet, Hardwood
    • Basement: Unfinished
    • Has fireplace: Yes
    Interior area
    • Total interior livable area: 1,254 sqft

    Property

    Parking
    • Total spaces: 3
    • Parking features: Garage - Detached
    Features
    • Exterior features: Stone, Vinyl
    Lot
    • Size: 0.25 Acres
    Details
    • Parcel number: SAUGM007FB0006L0006

    Construction

    Type & style
    • Home type: SingleFamily
    Materials
    • Frame
    • Roof: Asphalt
    Condition
    • Year built: 1942

    Community & neighborhood

    Location
    • Region: Saugus

    Other

    Other facts
    • Amenities: House Of Worship, Public School
    • Construction: Frame
    • Electric Feature: Circuit Breakers
    • Flooring: Tile, Wall To Wall Carpet, Hardwood
    • Roof Material: Asphalt/Fiberglass Shingles
    • Utility Connections: For Electric Dryer, Washer Hookup, For Gas Range, For Gas Oven, Icemaker Connection
    • Hot Water: Natural Gas
    • Exterior: Vinyl
    • Terms Feature: Contract For Deed
    • Appliances: Range, Dishwasher, Disposal, Microwave, Refrigerator, Washer, Dryer, Vent Hood, Freezer
    • Bed2 Dscrp: Flooring - Hardwood, Closet
    • Bth1 Dscrp: Bathroom - Full, Bathroom - With Tub & Shower
    • Bth1 Level: First Floor
    • Heating: Hot Water Baseboard, Gas, Central Heat
    • Insulation Feature: Full
    • Interior Features: Cable Available, Walk-Up Attic
    • Kit Level: First Floor
    • Style: Ranch
    • Bed3 Dscrp: Closet, Flooring - Hardwood
    • Bed3 Level: First Floor
    • Din Level: First Floor
    • Mbr Dscrp: Flooring - Wall To Wall Carpet
    • Mbr Level: First Floor
    • Garage Parking: Detached
    • Din Dscrp: Flooring - Hardwood
    • Kit Dscrp: Flooring - Stone/Ceramic Tile, Stainless Steel Appliances, Exterior Access, Gas Stove
    • Bed2 Level: First Floor
    • Cooling: Window Ac
    • Basement Feature: Full
    • Lead Paint: Unknown
    • Exterior Features: Deck, Gutters, Stone Wall, Fenced Yard
    • Foundation: Fieldstone, Brick
    • Lot Description: Corner, Gentle Slope
    • Liv Dscrp: Fireplace, Flooring - Hardwood
    • Road Type: Public
    • Liv Level: First Floor
    • Sf Type: Detached
    • Laundry Level: Basement

    Price history

    DateEventPrice
    12/21/2020Sold$510,000+2.6%$407/sqft
    Source: Public Record Report a problem
    10/22/2020Pending sale$497,000$396/sqft
    Source: RE/MAX 360 #72742588 Report a problem
    10/14/2020Listed for sale$497,000+240.4%$396/sqft
    Source: RE/MAX 360 #72742588 Report a problem
    10/27/1992Sold$146,000$116/sqft
    Source: Public Record Report a problem

    Public tax history

    YearProperty taxesTax assessment
    2025$6,015 +4.4%$563,200 +4.1%
    2024$5,760 +3%$540,800 +8.9%
    2023$5,594 $496,800
    2022$5,594 +9.3%$496,800 +19.8%
    2021$5,119 +8.1%$414,800 +4.4%
    2020$4,736 +4.5%$397,300 +6.8%
    2019$4,532 +8.9%$372,100 +3.5%
    2018$4,163 +11%$359,500 +15.4%
    2017$3,752 +8.8%$311,400 +10.1%
    2016$3,450 +6.6%$282,800 +5%
    2015$3,237 -1.3%$269,300 -4.6%
    2014$3,278 +3%$282,300
    2013$3,184 +3.1%$282,300 +0.9%
    2012$3,089 +4%$279,800
    2011$2,971 +2%$279,800 -7%
    2010$2,914 $301,000 -5.3%
    2009$2,914 -1.5%$317,800 -5.9%
    2008$2,959 +4.6%$337,800 -1.2%
    2007$2,830 $341,800

    Find assessor info on the county website

    Neighborhood: 01906

    Nearby schools

    GreatSchools rating
    Schools provided by the listing agent
    • Elementary: Veterans Mem.
    • Middle: Belmonte Middle
    • High: Saugus High

    Source: The MLS. This data may not be complete. We recommend contacting the local school district to confirm school assignments for this home.

    Get a cash offer in 3 minutes
    Find out how much your home could sell for in as little as 3 minutes with a no-obligation cash offer.
    Estimated market value
    $701,600
    Get a cash offer in 3 minutes
    Find out how much your home could sell for in as little as 3 minutes with a no-obligation cash offer.
    Estimated market value
    $701,600