Set on over 2.8 acres of exquisitely landscaped, park-like grounds with mature specimen plantings, this stately brick center-hall Colonial embodies timeless elegance and superior craftsmanship. Custom built by the renowned Gerald Brothers Construction for its current owner, the home showcases the highest level of finishes, thoughtful design, and enduring quality throughout.
A grand two-story entry foyer with classic marble flooring creates an impressive first impression, opening to a gracious sunken living room anchored by a fireplace and filled with natural light. The formal dining room is perfectly scaled for entertaining with a butlers door into the bespoke, spacious eat-in-kitchen. The exceptional chef’s kitchen is designed for both function and beauty, complete with custom cherrywood cabinetry, professional-grade stainless steel appliances, a generous center island, walk-in pantry, and radiant heated floors. A sunlit breakfast area overlooks the manicured grounds, while the kitchen opens seamlessly to a custom wet-bar and expansive family room featuring a fireplace, coffered ceiling, and French doors that invite indoor-outdoor living.
The main level is further enhanced by a powder room, a functional mudroom, and spacious bedroom with a private attached bath - perfectly suited as a first-floor primary suite alternative or comfortable, private quarters for guests. Sliding doors open to a serene slate patio, offering a peaceful outdoor retreat surrounded by lush, manicured greenery.
Upstairs, the luxurious primary suite serves as a true sanctuary, featuring a tray ceiling, a comfortable sitting area, and two oversized walk-in closets. The spa-like marble bath is outfitted with dual vanities, a steam shower, and a Jacuzzi soaking tub. Additional bedrooms are generously sized, each with ample closet space, built-ins and beautifully appointed bathrooms finished with premium fixtures and materials. A versatile bonus space offers flexibility as a guest suite, home office, or playroom.
The fully finished walk-out lower level expands the living space even further, offering a dedicated home gym, full bath, and a large recreational area suited for a variety of uses. Outdoors, the property is designed for resort-style living and entertaining, featuring an expansive bluestone patio with a built-in BBQ, a sparkling gunite pool with spa, and a private tennis court. The sweeping grounds provide both open lawn and landscaped privacy, while direct access to an equestrian trail network and zoning for horses offer a rare and desirable lifestyle opportunity.
Additional highlights include a slate roof, exquisite millwork throughout and a three-car attached garage. Located within the Jericho School District and offering convenient access to New York City, this remarkable estate offers a rare balance of refined luxury, complete privacy, and everyday convenience, all set within one of the North Shore’s most sought-after locations.
Pending
$4,750,000
38 Ormond Park Road, Brookville, NY 11545
7beds
7,605sqft
Single Family Residence, Residential
Built in 1994
2.82 Acres Lot
$-- Zestimate®
$625/sqft
$-- HOA
What's special
Private tennis courtThree-car attached garagePowder roomFunctional mudroomCustom wet-barProfessional-grade stainless steel appliancesTwo oversized walk-in closets
- 153 days
- 100
- 1
Zillow last checked:
Listing updated:
Listed by:
Daniel Gale Sothebys Intl Rlty 516-626-7600,
Jason P. Friedman 516-236-6226,
Sarah R. Friedman 516-626-7600,
Daniel Gale Sothebys Intl Rlty
Source: OneKey® MLS as distributed by MLS GRID,MLS#: 987894
Facts & features
Interior
Bedrooms & bathrooms
- Bedrooms: 7
- Bathrooms: 8
- Full bathrooms: 7
- 1/2 bathrooms: 1
Other
- Description: Full Finished Basement, with Outdoor Access, Utilities, Laundry, Ample Closets/Storage, Gym, Laundry & more
- Level: Basement
Other
- Description: Foyer, Formal LivingRm, Den, Bar, EIK, BreakfastRm, PowderRm, Formal DiningRm, 2 Bedrooms, 2 Full Baths, Pantry, & Access to Attached Garage
- Level: First
Other
- Description: Primary Bedroom Suite with 2 WICs, Full Bath and SittingRm, 2 Bedrooms with Shared Full Bath, Additional Bedroom with Full Bath and Bonus/Flex Space with Full Bath
- Level: Second
Heating
- Hot Water, Oil, Propane
Cooling
- Central Air
Appliances
- Included: Dishwasher, Dryer, Freezer, Oven, Range, Refrigerator, Washer, Wine Refrigerator
- Laundry: In Basement, Laundry Room
Features
- First Floor Bedroom, First Floor Full Bath, Built-in Features, Cathedral Ceiling(s), Crown Molding, Double Vanity, Eat-in Kitchen, Entertainment Cabinets, Entrance Foyer, Formal Dining, Granite Counters, High Ceilings, His and Hers Closets, Kitchen Island, Open Floorplan, Open Kitchen, Pantry, Primary Bathroom, Smart Thermostat, Soaking Tub, Storage, Walk-In Closet(s), Wet Bar
- Flooring: Carpet, Hardwood, Tile
- Windows: Bay Window(s), Oversized Windows
- Basement: Finished,Full,Walk-Out Access
- Attic: Pull Stairs
- Number of fireplaces: 2
- Fireplace features: Family Room, Living Room
Interior area
- Total structure area: 7,605
- Total interior livable area: 7,605 sqft
Property
Parking
- Total spaces: 3
- Parking features: Attached, Driveway
- Garage spaces: 3
- Has uncovered spaces: Yes
Features
- Levels: Three Or More
- Patio & porch: Patio, Porch, Terrace
- Exterior features: Awning(s), Tennis Court(s)
- Has private pool: Yes
- Pool features: In Ground
- Has spa: Yes
- Fencing: Fenced
- Has view: Yes
- View description: Neighborhood, Open
Lot
- Size: 2.82 Acres
- Features: Back Yard, Front Yard, Landscaped, Sprinklers In Front, Sprinklers In Rear
Details
- Additional structures: Outdoor Kitchen, Shed(s)
- Parcel number: 2403170110000010
- Special conditions: None
Construction
Type & style
- Home type: SingleFamily
- Architectural style: Colonial
- Property subtype: Single Family Residence, Residential
Materials
- Brick
Condition
- Actual
- Year built: 1994
Utilities & green energy
- Sewer: Cesspool
- Water: Public
- Utilities for property: Electricity Connected, Propane, Sewer Connected, Trash Collection Public, Water Connected
Community & HOA
Community
- Security: Security System
HOA
- Has HOA: No
Location
- Region: Glen Head
Financial & listing details
- Price per square foot: $625/sqft
- Tax assessed value: $2,765,000
- Annual tax amount: $73,105
- Date on market: 4/20/2026
- Cumulative days on market: 51 days
- Listing agreement: Exclusive Right To Sell
- Electric utility on property: Yes
Estimated market value
Not available
Estimated sales range
Not available
Not available
Price history
| Date | Event | Price |
|---|---|---|
| 6/9/2026 | Pending sale | $4,750,000$625/sqft |
Source:  OneKey® MLS as distributed by MLS GRID #987894 Report a problem OneKey® MLS as distributed by MLS GRID #987894 Report a problem | ||
| 4/21/2026 | Listed for sale | $4,750,000+9.2%$625/sqft |
Source: OneKey® MLS as distributed by MLS GRID #987894 Report a problem | ||
| 8/15/2024 | Listing removed | -- |
Source: OneKey® MLS as distributed by MLS GRID #3515314 Report a problem | ||
| 6/7/2024 | Price change | $4,350,000-7.3%$572/sqft |
Source: OneKey® MLS as distributed by MLS GRID #3515314 Report a problem | ||
| 11/13/2023 | Listed for sale | $4,695,000+622.3%$617/sqft |
Source: OneKey® MLS as distributed by MLS GRID #3515314 Report a problem | ||
| 6/12/1992 | Sold | $650,000$85/sqft |
Source: Agent Provided Report a problem | ||
Public tax history
| Year | Property taxes | Tax assessment |
|---|---|---|
| 2024 | -- | $2,765 +0.9% |
| 2023 | -- | $2,740 -4.9% |
| 2022 | -- | $2,880 |
| 2021 | $55,752 -4.8% | -- |
| 2020 | $58,544 -2.6% | $4,525 -6.7% |
| 2019 | $60,076 | $4,849 -6.2% |
| 2018 | $60,076 -1.6% | $5,172 -5.9% |
| 2017 | $61,078 +1.3% | $5,495 -5.6% |
| 2016 | $60,323 +469.9% | $5,819 -5.3% |
| 2015 | $10,585 +1% | $6,142 -5% |
| 2013 | $10,480 -10.5% | $6,465 -16% |
| 2012 | $11,714 -79.5% | $7,700 -12% |
| 2011 | $57,044 +10% | $8,750 -0.2% |
| 2010 | $51,836 | $8,770 -13% |
| 2009 | -- | $10,086 +2.2% |
| 2008 | -- | $9,871 +2.6% |
| 2006 | -- | $9,625 -39.7% |
| 2005 | -- | $15,953 -35.9% |
| 2004 | -- | $24,885 -12.6% |
| 2003 | -- | $28,472 -41.7% |
| 2002 | -- | $48,800 -2.4% |
| 2001 | -- | $50,000 |
| 2000 | -- | $50,000 |
Find assessor info on the county website
Monthly payment
Climate risks
Neighborhood: Brookville
Nearby schools
Schools provided by the listing agent
- Elementary: JEFFREY RATNER-ROBERT SEAMAN ELEMENTARY SCHOOL
- Middle: Jericho Middle School
- High: Jericho Senior High School
Source: OneKey® MLS as distributed by MLS GRID. This data may not be complete. We recommend contacting the local school district to confirm school assignments for this home.
Similar homes
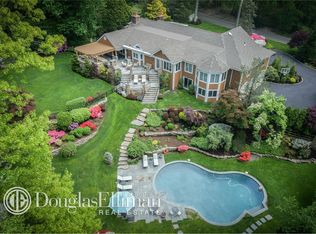
- $4,295,0006 bd6 ba6.6k sqft3 Rock Hill Lane, Brookville, NY 11545For Sale

 MLS ID #1028751, Maria Babaev CBR CIPS E-PRO SFR GR, Listing by: Douglas Elliman Real Estate. OneKey® MLS as distributed by MLS GRID
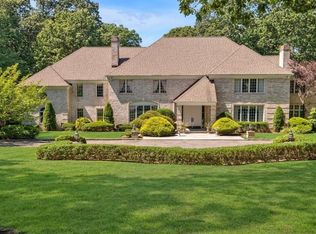
 - $4,988,8886 bd8 ba7k sqft27 Victorian Lane, Brookville, NY 11545For Sale
 MLS ID #953450, Katherine Koniecko, Listing by: Signature Premier Properties. OneKey® MLS as distributed by MLS GRID
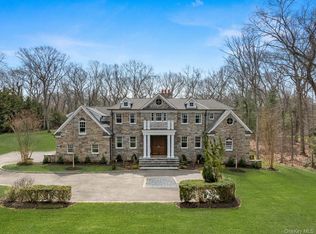
 - $5,250,0006 bd10 ba7.5k sqft33 Chicken Valley Road, Old Brookville, NY 11545For Sale
 MLS ID #1031994, Lois Kirschenbaum, Listing by: Daniel Gale Sothebys Intl Rlty. OneKey® MLS as distributed by MLS GRID
 - $3,900,0005 bd7 ba6.6k sqft5 Victorian Lane, Brookville, NY 11545For Sale
 MLS ID #1017067, Lois Kirschenbaum, Listing by: Daniel Gale Sothebys Intl Rlty. OneKey® MLS as distributed by MLS GRID
 - $3,799,0005 bd5 ba3.8k sqft15 Dogwood Hill, Brookville, NY 11545For SaleMLS ID #1027379, Damian Ross SFR CBR, Listing by: Daniel Gale Sothebys Intl Rlty. OneKey® MLS as distributed by MLS GRID
- $3,680,0005 bd5 ba6k sqft14 Norgate Road, Brookville, NY 11545For SaleMLS ID #1009371, Janet Berookhim CBR, Listing by: LAFFEY REAL ESTATE. OneKey® MLS as distributed by MLS GRID
- $4,498,0007 bd6 ba7.8k sqft25 West Drive, Manhasset, NY 11030For SaleMLS ID #986838, Traci C. Clinton, Listing by: Compass Greater NY LLC. OneKey® MLS as distributed by MLS GRID
- $3,899,0006 bd5 ba5.2k sqft91 Hoaglands Lane, Old Brookville, NY 11545For SaleMLS ID #957864, Allison B. Hollander, Listing by: Compass Greater NY LLC. OneKey® MLS as distributed by MLS GRID
- $4,998,0006 bd7 ba7.1k sqft7 Fairway Court, Upper Brookville, NY 11771For SaleMLS ID #1010689, Michelle N. Cohen, Listing by: Compass Greater NY LLC. OneKey® MLS as distributed by MLS GRID
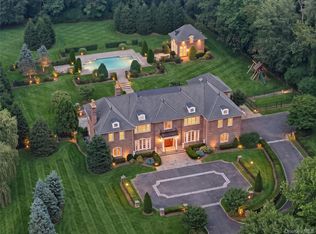
- $6,450,0007 bd10 ba7.4k sqft6 Evergreen Way, Old Brookville, NY 11545For SaleMLS ID #991638, Lois Kirschenbaum, Listing by: Daniel Gale Sothebys Intl Rlty. OneKey® MLS as distributed by MLS GRID
- $4,200,0006 bd8 ba8.2k sqft10 Laurel Woods Drive, Upper Brookville, NY 11771For SaleMLS ID #1043804, Theodoros Kritikos, Listing by: Daniel Gale Sothebys Intl Rlty. OneKey® MLS as distributed by MLS GRID
- $3,795,0006 bd6 ba5.9k sqft23 Overbrook Lane, Upper Brookville, NY 11545For SaleMLS ID #996646, Jagmeet S. Bedi, Listing by: Compass Greater NY LLC. OneKey® MLS as distributed by MLS GRID
- $3,995,0006 bd8 ba6.2k sqft1862 Muttontown Road, Muttontown, NY 11791For SaleMLS ID #1010916, Margaret Trautmann GRI, Listing by: Compass Greater NY LLC. OneKey® MLS as distributed by MLS GRID
- $2,595,0004 bd4 ba5.2k sqft4 Roads End, Brookville, NY 11545For SaleMLS ID #998655, Paul J. Mateyunas, Listing by: Douglas Elliman Real Estate. OneKey® MLS as distributed by MLS GRID
- $3,480,0006 bd5 ba5.1k sqft24 Winding Lane, Upper Brookville, NY 11545For SaleMLS ID #1033074, Lina Wang, Listing by: Compass Greater NY LLC. OneKey® MLS as distributed by MLS GRID
- $3,500,0005 bd5 ba4.5k sqft61 Linden Lane, Upper Brookville, NY 11545For SaleMLS ID #1018330, Kathryn Maxwell Pournaras CBR SFR, Listing by: Daniel Gale Sothebys Intl Rlty. OneKey® MLS as distributed by MLS GRID
- $4,450,0008 bd9 ba7.6k sqft5 Kodiak Drive, Woodbury, NY 11797For SaleMLS ID #000011, Zachary Elliott, Listing by: Nest Seekers LLC. OneKey® MLS as distributed by MLS GRID
- $5,499,9996 bd8 ba7k sqft20 Knollwood Road, Brookville, NY 11545New ConstructionMLS ID #986988, Janet Berookhim CBR, Listing by: LAFFEY REAL ESTATE. OneKey® MLS as distributed by MLS GRID
- $5,499,0009 bd8 ba8.2k sqft8 Stonegate Lane, Old Brookville, NY 11545For SaleMLS ID #1005247, Lisa A. Heaney, Listing by: Daniel Gale Sothebys Intl Rlty. OneKey® MLS as distributed by MLS GRID
- $5,750,0006 bd8 ba7.3k sqft5 Coachmans Court, Old Westbury, NY 11568For SaleMLS ID #1006790, Rachel King, Listing by: Serhant LLC. OneKey® MLS as distributed by MLS GRID
