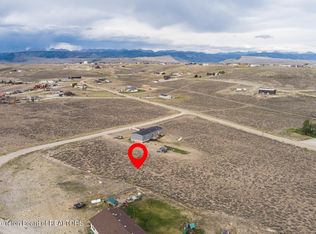
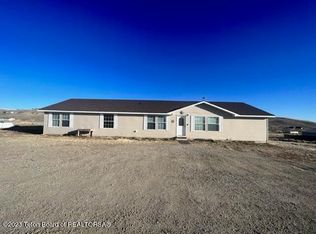
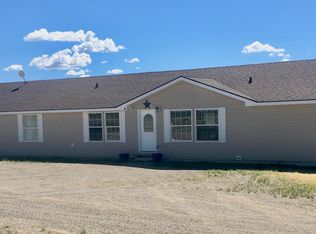
***Motivated Seller** Experience the perfect blend of modern comfort and scenic beauty in this newly built 4-bedroom, 2-bath home. Thoughtfully designed with everyday living in mind, the spacious open-concept floor plan features a bright and inviting living area that flows seamlessly into the kitchen, complete with a large island and walk-in pantry. A second living space adds flexibility, making it ideal for a home office, playroom, media room, or quiet retreat. With breathtaking mountain views, peaceful surroundings, and plenty of room to spread out both inside and out, this home offers the space, comfort, and lifestyle you've been searching for.
For sale
Price cut: $7.5K (9/14)
$385,000
38 Osage Trl, Boulder, WY 82923
4beds
1,920sqft
Single Family Residence, Residential
Built in 2024
0.99 Acres Lot
$382,500 Zestimate®
$201/sqft
$22/mo HOA
What's special
Spacious open-concept floor planBreathtaking mountain viewsPeaceful surroundingsLarge islandWalk-in pantry
- 123 days
- 147
- 11
Zillow last checked:
Listing updated:
Listed by:
Emily Nardacci 307-231-4253,
RE/MAX Elite
Source: TBOR,MLS#: 26-1426
Facts & features
Interior
Bedrooms & bathrooms
- Bedrooms: 4
- Bathrooms: 2
- Full bathrooms: 2
Primary bedroom
- Level: Main
- Area: 187.13 Square Feet
- Dimensions: 12.61 x 14.84
Bedroom 2
- Level: Main
- Area: 146.93 Square Feet
- Dimensions: 12.59 x 11.67
Bedroom 3
- Level: Main
- Area: 146.06 Square Feet
- Dimensions: 12.57 x 11.62
Bedroom 4
- Level: Main
Primary bathroom
- Level: Main
- Area: 123.08 Square Feet
- Dimensions: 12.65 x 9.73
Kitchen
- Level: Main
- Area: 1093.16 Square Feet
- Dimensions: 26.04 x 41.98
Laundry
- Level: Main
- Area: 25.25 Square Feet
- Dimensions: 4.99 x 5.06
Heating
- Forced Air
Features
- Basement: None
Interior area
- Total structure area: 1,920
- Total interior livable area: 1,920 sqft
- Finished area above ground: 0
- Finished area below ground: 0
Property
Parking
- Parking features: Gravel
Features
- Patio & porch: Porch
- Has view: Yes
- View description: Mountain(s), Wind River Mtn Views
Lot
- Size: 0.99 Acres
- Features: Year Round Access, Level
Details
- Parcel number: 33082030304700
- Zoning description: Single Family
- Other equipment: Leased
Construction
Type & style
- Home type: SingleFamily
- Property subtype: Single Family Residence, Residential
Materials
- Composition
- Roof: Shingle
Condition
- Year built: 2024
Utilities & green energy
- Sewer: Septic Tank
- Water: Private
- Utilities for property: Leased
Community & HOA
Community
- Subdivision: Barger
HOA
- Has HOA: Yes
- HOA fee: $265 annually
Location
- Region: Boulder
Financial & listing details
- Price per square foot: $201/sqft
- Tax assessed value: $418,366
- Annual tax amount: $2,370
- Date on market: 6/9/2026
- Electric utility on property: Yes
- Road surface type: Gravel
Estimated market value
$382,500
$363,000 - $402,000
$2,534/mo
Price history
| Date | Event | Price |
|---|---|---|
| 9/14/2026 | Price change | $385,000-1.9%$201/sqft |
Source:  TBOR #26-1426 Report a problem TBOR #26-1426 Report a problem | ||
| 6/9/2026 | Listed for sale | $392,500+0.9%$204/sqft |
Source: TBOR #26-1426 Report a problem | ||
| 5/6/2025 | Sold | -- |
Source: TBOR #25-337 Report a problem | ||
| 4/17/2025 | Pending sale | $389,000$203/sqft |
Source: TBOR #25-337 Report a problem | ||
| 3/5/2025 | Listed for sale | $389,000$203/sqft |
Source: TBOR #25-337 Report a problem | ||
Public tax history
| Year | Property taxes | Tax assessment |
|---|---|---|
| 2025 | $2,370 +498.6% | $29,808 +2027.6% |
| 2024 | $396 0% | $1,401 -1.7% |
| 2023 | $396 +3% | $1,425 +15.4% |
| 2022 | $384 +11% | $1,235 +84.3% |
| 2021 | $346 +31.6% | $670 +8.4% |
| 2020 | $263 +0.2% | $618 |
| 2019 | $263 +25.2% | $618 -39.5% |
| 2018 | $210 | $1,021 |
| 2017 | $210 | $1,021 |
| 2016 | -- | $1,021 +4.8% |
| 2015 | -- | $974 |
| 2014 | -- | $974 -10.9% |
| 2013 | -- | $1,093 |
Find assessor info on the county website
Monthly payment
Est. payment
Payment breakdown
Explore the cost of this home by adjusting the details. Changes won't be saved.Climate risks
Neighborhood: 82923

Similar homes
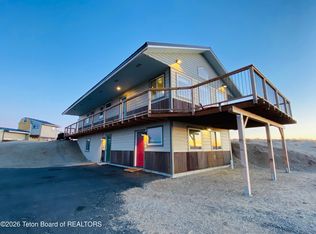
- $445,0002 bd1 ba1.4k sqft22 Blackfoot Trl, Boulder, WY 82923For Sale
 MLS ID #26-2532, Amanda Martinez, RE/MAX Elite. TBOR
 - $429,0003 bd2 ba2k sqft9 Oswego Trl, Boulder, WY 82923For Sale
 MLS ID #26-1942, Jennifer Davis, Pinedale Properties, Inc.. TBOR
 - $399,0005 bd3 ba2.2k sqft12 Cheyenne Trl, Pinedale, WY 82941For Sale
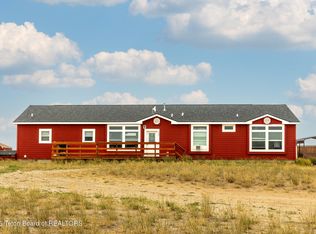 MLS ID #26-1264, Sara Truluck, Pinedale Properties, Inc.. TBOR
 - $399,0003 bd2 ba2.4k sqft191 Sauk Trl, Boulder, WY 82923For Sale
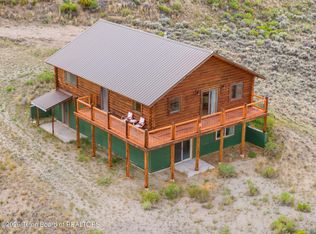 MLS ID #26-1645, Blake Coble, High Mountain Real Estate. TBOR
 - $339,0004 bd2 ba1.5k sqft13 Cheyenne Trail Trl, Pinedale, WY 82941For SaleMLS ID #26-2277, Camden Bennett, Pinedale Properties, Inc.. TBOR
- $330,0003 bd2 ba1.4k sqft68 Indianwood Trl, Pinedale, WY 82941For SaleMLS ID #26-2149, Camden Bennett, Pinedale Properties, Inc.. TBOR
- $479,0004 bd2 ba1.6k sqft42 Indianwood Trl, Pinedale, WY 82941For SaleMLS ID #26-2098, Kristy Jones, eXp Realty, LLC. TBOR
- $459,0003 bd2 ba1.3k sqft5 E Shoshone Trl, Boulder, WY 82923For SaleMLS ID #26-1799, Jay Fear, Jay Fear Real Estate. TBOR
- $399,0004 bd2 ba2.3k sqft131 S Jackson Ave, Pinedale, WY 82941For SaleMLS ID #26-2194, Lori Ann Hillman, Engel & Volkers Jackson Hole. TBOR
- $550,0003 bd2 ba1.3k sqft128 Sauk Trl, Pinedale, WY 82941For SaleMLS ID #26-1881, Kristy Jones, eXp Realty, LLC. TBOR
- $395,0003 bd2 ba1.4k sqft3 Longbow Ln, Pinedale, WY 82941For SaleMLS ID #26-925, Kristy Jones, eXp Realty, LLC. TBOR
- $545,0003 bd2 ba1.4k sqft35 Front St, Boulder, WY 82923For SaleMLS ID #26-2383, Kristy Jones, eXp Realty, LLC. TBOR
- $440,0003 bd2 ba1.5k sqft48 S Fork Trl, Boulder, WY 82923For SaleMLS ID #26-2003, Isabelle McLoughlin, Pinedale Properties, Inc.. TBOR
- $430,0003 bd2 ba1.6k sqft382 N Maybell Ave, Pinedale, WY 82941For SaleMLS ID #26-1821, Julie Kannier, RE/MAX Elite. TBOR
- $379,0003 bd1 ba1k sqft456 S Lincoln Ave, Pinedale, WY 82941For SaleMLS ID #26-425, Isabelle McLoughlin, Pinedale Properties, Inc.. TBOR
- $406,5003 bd2 ba1.3k sqft146 E A St, Pinedale, WY 82941For SaleMLS ID #26-1349, Cristi D Landes, RE/MAX Elevation. TBOR
- $469,0003 bd2 ba1.4k sqft815 Driftwood St, Pinedale, WY 82941For SaleMLS ID #26-2325, Amanda Martinez, RE/MAX Elite. TBOR
- $485,0003 bd2 ba1.4k sqft642 N Maybell Ave, Pinedale, WY 82941For SaleMLS ID #26-1973, Camden Bennett, Pinedale Properties, Inc.. TBOR
- $379,9003 bd2 ba1.3k sqft1712 Learning Ln, Pinedale, WY 82941For SaleMLS ID #26-1279, Jackie Hillen, Rim Realty, Inc.. TBOR
- $490,0002 bd2 ba2k sqft19 Orcutt Dr, Pinedale, WY 82941For SaleMLS ID #26-806, Chase Harber, High Mountain Real Estate. TBOR
