Set on a sunlit corner lot in North Waltham's desirable Lakeview neighborhood this updated 4-bed 3.5 bath Colonial features hardwood floors, 2022 mini-splits, and 2024 deck upgrades. The open-concept living, dining, and kitchen create an inviting space for everyday living and entertaining. The kitchen is anchored by white shaker cabinetry, quartz countertops, a center island, tile backsplash, farm sink, and stainless steel appliances which flow seamlessly to a mudroom,half bath, & french doors leading to the wraparound Trex deck. A sun-filled sun porch provides one of many spots to relax while enjoying the changing seasons.The second level offers four beds and two full baths, including a generously sized primary suite complete with a dual vanity and glass-enclosed shower. The finished walkout basement with wet bar and bath is ideal as guest space or fitness area. Double driveway with ample parking. Walk to Hardy Pond,Pizzi Farm, parks, shopping & transit.Convenient to Rt. 128 & Rt. 2.
Pending
Price cut: $6K (8/27)
$969,000
38 Overlook Rd, Waltham, MA 02451
4beds
2,176sqft
Single Family Residence
Built in 1923
7,383 Square Feet Lot
$944,600 Zestimate®
$445/sqft
$-- HOA
What's special
Glass-enclosed showerWraparound trex deckHardwood floorsSunlit corner lotSun-filled sun porchWhite shaker cabinetryQuartz countertops
- 67 days
- 1,209
- 60
Zillow last checked:
Listing updated:
Listed by:
Team MA New Listings 617-485-0840,
Coldwell Banker Realty - Framingham 508-872-0084
Source: MLS PIN,MLS#: 73540388
Facts & features
Interior
Bedrooms & bathrooms
- Bedrooms: 4
- Bathrooms: 4
- Full bathrooms: 3
- 1/2 bathrooms: 1
- Main level bathrooms: 1
Primary bedroom
- Features: Bathroom - Full, Closet, Window(s) - Bay/Bow/Box, Lighting - Overhead
- Level: Second
Bedroom 2
- Features: Closet, Flooring - Hardwood, Window(s) - Bay/Bow/Box, Lighting - Overhead
- Level: Second
Bedroom 3
- Features: Closet, Flooring - Hardwood, Window(s) - Bay/Bow/Box, Lighting - Overhead
- Level: Second
Bedroom 4
- Features: Closet, Flooring - Hardwood, Window(s) - Bay/Bow/Box, Lighting - Overhead
- Level: Second
Primary bathroom
- Features: Yes
Bathroom 1
- Features: Bathroom - Full, Bathroom - Double Vanity/Sink, Bathroom - Tiled With Shower Stall, Window(s) - Bay/Bow/Box, Lighting - Sconce
- Level: Second
Bathroom 2
- Features: Bathroom - Full, Bathroom - Tiled With Tub, Window(s) - Bay/Bow/Box, Dryer Hookup - Electric, Washer Hookup, Lighting - Sconce
- Level: Second
Bathroom 3
- Features: Bathroom - 3/4, Bathroom - Tiled With Shower Stall, Window(s) - Bay/Bow/Box, Exterior Access, Lighting - Sconce
- Level: Main,First
Dining room
- Features: Flooring - Hardwood, Window(s) - Bay/Bow/Box, Balcony / Deck, Exterior Access, Open Floorplan, Wainscoting, Lighting - Pendant
- Level: Main,First
Family room
- Features: Bathroom - Half, Closet, Flooring - Stone/Ceramic Tile, Flooring - Wall to Wall Carpet, Window(s) - Bay/Bow/Box, Wet Bar, Exterior Access
- Level: Basement
Kitchen
- Features: Flooring - Hardwood, Window(s) - Bay/Bow/Box, Balcony / Deck, Countertops - Stone/Granite/Solid, Kitchen Island, Open Floorplan, Recessed Lighting, Stainless Steel Appliances, Lighting - Pendant, Lighting - Overhead
- Level: Main,First
Living room
- Features: Flooring - Hardwood, Window(s) - Bay/Bow/Box, Exterior Access, Open Floorplan, Recessed Lighting, Lighting - Overhead
- Level: Main,First
Heating
- Baseboard, Heat Pump, Natural Gas, Ductless
Cooling
- Heat Pump, Ductless
Appliances
- Included: Water Heater, Range, Dishwasher, Microwave, Refrigerator, Washer, Dryer
- Laundry: Bathroom - Full, Electric Dryer Hookup, Washer Hookup, Second Floor
Features
- Bathroom - Half, Bathroom, Wet Bar
- Flooring: Tile, Hardwood
- Windows: Insulated Windows
- Basement: Full,Finished,Walk-Out Access,Interior Entry,Sump Pump
- Has fireplace: No
Interior area
- Total structure area: 2,176
- Total interior livable area: 2,176 sqft
- Finished area above ground: 2,176
- Finished area below ground: 442
Property
Parking
- Total spaces: 8
- Parking features: Paved Drive, Off Street, Paved
- Uncovered spaces: 8
Features
- Levels: Multi/Split
- Patio & porch: Porch, Porch - Enclosed, Deck - Composite
- Exterior features: Porch, Porch - Enclosed, Deck - Composite, Rain Gutters, Storage, Fenced Yard
- Fencing: Fenced
Lot
- Size: 7,383 Square Feet
- Features: Corner Lot
Details
- Parcel number: M:022 B:020 L:0004,829257
- Zoning: 1
Construction
Type & style
- Home type: SingleFamily
- Architectural style: Colonial
- Property subtype: Single Family Residence
Materials
- Foundation: Stone
- Roof: Shingle
Condition
- Year built: 1923
Utilities & green energy
- Electric: Generator, 200+ Amp Service
- Sewer: Public Sewer
- Water: Public
- Utilities for property: for Electric Range, for Electric Dryer, Washer Hookup
Green energy
- Energy efficient items: Thermostat
Community & HOA
Community
- Features: Public Transportation, Shopping, Pool, Tennis Court(s), Park, Walk/Jog Trails, Golf, Medical Facility, Laundromat, Bike Path, Conservation Area, Highway Access, House of Worship, Private School, Public School, University
- Security: Security System
HOA
- Has HOA: No
Location
- Region: Waltham
Financial & listing details
- Price per square foot: $445/sqft
- Tax assessed value: $760,900
- Annual tax amount: $7,843
- Date on market: 7/8/2026
- Exclusions: Ring Security System, Deep Freezer
- Road surface type: Paved
Estimated market value
$944,600
$897,000 - $992,000
$5,017/mo
Price history
| Date | Event | Price |
|---|---|---|
| 9/13/2026 | Pending sale | $969,000$445/sqft |
Source: MLS PIN #73540388 Report a problem | ||
| 8/30/2026 | Contingent | $969,000$445/sqft |
Source: MLS PIN #73540388 Report a problem | ||
| 8/27/2026 | Price change | $969,000-0.6%$445/sqft |
Source: MLS PIN #73540388 Report a problem | ||
| 7/27/2026 | Listed for sale | $975,000-2.5%$448/sqft |
Source: MLS PIN #73540388 Report a problem | ||
| 7/12/2026 | Listing removed | $1,000,000$460/sqft |
Source: MLS PIN #73540388 Report a problem | ||
| 6/23/2026 | Listed for sale | $1,000,000+38.9%$460/sqft |
Source: MLS PIN #73540388 Report a problem | ||
| 3/17/2020 | Sold | $720,000-0.7%$331/sqft |
Source: Public Record Report a problem | ||
| 2/10/2020 | Pending sale | $724,900$333/sqft |
Source: Straight Real Estate Solutions, LLC #72611024 Report a problem | ||
| 1/23/2020 | Listed for sale | $724,900$333/sqft |
Source: Straight Real Estate Solutions, LLC #72611024 Report a problem | ||
| 11/20/2019 | Listing removed | $724,900$333/sqft |
Source: Keller Williams Merrimack Valley #72558314 Report a problem | ||
| 11/13/2019 | Price change | $724,900-0.7%$333/sqft |
Source: Keller Williams Realty-Merrimack #72558314 Report a problem | ||
| 10/23/2019 | Price change | $729,900-1.4%$335/sqft |
Source: Keller Williams Realty-Merrimack #72558314 Report a problem | ||
| 10/7/2019 | Price change | $739,900-1.3%$340/sqft |
Source: Keller Williams Realty-Merrimack #72558314 Report a problem | ||
| 9/20/2019 | Price change | $749,900-2.6%$345/sqft |
Source: Keller Williams Realty-Merrimack #72558314 Report a problem | ||
| 9/4/2019 | Listed for sale | $769,900+31.6%$354/sqft |
Source: Keller Williams Realty-Merrimack #72558314 Report a problem | ||
| 1/28/2019 | Sold | $585,000$269/sqft |
Source: Public Record Report a problem | ||
Public tax history
| Year | Property taxes | Tax assessment |
|---|---|---|
| 2025 | $7,268 +5% | $740,100 +3.1% |
| 2024 | $6,920 +1% | $717,800 +8.1% |
| 2023 | $6,852 -0.5% | $664,000 +7.4% |
| 2022 | $6,887 +10.3% | $618,200 +12.1% |
| 2021 | $6,245 +1.2% | $551,700 +6.8% |
| 2020 | $6,173 +5.9% | $516,600 +12.2% |
| 2019 | $5,830 +9.7% | $460,500 +9.3% |
| 2018 | $5,314 +5.9% | $421,400 +5.4% |
| 2017 | $5,020 +6.4% | $399,700 +3.7% |
| 2016 | $4,719 +0.5% | $385,500 +7.8% |
| 2015 | $4,697 +0.9% | $357,700 +3.2% |
| 2014 | $4,653 -0.7% | $346,500 -0.3% |
| 2013 | $4,686 +1.4% | $347,400 +0.4% |
| 2012 | $4,620 +2% | $346,100 |
| 2011 | $4,530 -2% | $346,100 -6.1% |
| 2010 | $4,621 +5.7% | $368,500 -4.7% |
| 2009 | $4,371 +4.6% | $386,800 -2.3% |
| 2008 | $4,178 +2.9% | $396,000 -2.8% |
| 2007 | $4,060 +3.6% | $407,200 +7.4% |
| 2006 | $3,918 +10.7% | $379,300 +6% |
| 2005 | $3,539 +7.4% | $357,800 |
| 2004 | $3,295 +9.3% | $357,800 +14.8% |
| 2003 | $3,015 +2.3% | $311,800 +10.7% |
| 2002 | $2,948 +19.2% | $281,600 +33.3% |
| 2000 | $2,473 +5.1% | $211,200 +14.3% |
| 1999 | $2,354 | $184,800 |
Find assessor info on the county website
Monthly payment
Est. payment
Payment breakdown
Explore the cost of this home by adjusting the details. Changes won't be saved.Climate risks
Neighborhood: 02451
Nearby schools
Schools provided by the listing agent
- Elementary: Douglas Macarthur Elementary
- Middle: Kennedy Middle
- High: Waltham High
Source: MLS PIN. This data may not be complete. We recommend contacting the local school district to confirm school assignments for this home.
Similar homes
- $824,9003 bd2 ba1.4k sqft77 Prentice St, Waltham, MA 02451For Sale
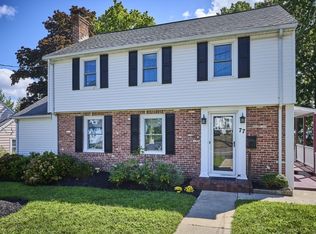 MLS ID #73569222, Nancy Carroll, Century 21 Shawmut Properties. MLS PIN
 - $969,9004 bd2 ba2.7k sqft299 Concord Rd, Bedford, MA 01730For Sale
 MLS ID #73561890, Vanessa Valido, Fiv Realty Co.. MLS PIN
 - $969,0005 bd3 ba3.1k sqft10 Locust St, Burlington, MA 01803For Sale
 MLS ID #73547139, Frances M. Allegra, Gibson Sotheby's International Realty. MLS PIN
 - $949,0004 bd2 ba2.1k sqft144 Salem St, Reading, MA 01867For Sale
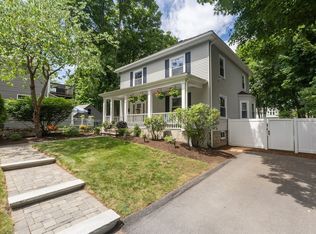 MLS ID #73562689, Erica HoJo, Fiv Realty Co.. MLS PIN
