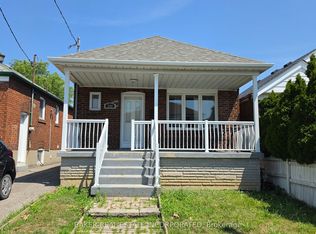
Beautifully renovated, bright & spacious 3-bedroom main-floor bungalow nestled on a quiet street in a fantastic neighbourhood in the Keele & Wilson area. An abundance of natural light floods this home. Eat-in kitchen overlooking the dining/living space, pot lights throughout, and the convenience of a private ensuite laundry (coin-operated). One parking spot included. No garage or shed access. Enjoy a shared, spacious, fenced-in backyard. Just a 3-minute walk to the bus stop. Ideally located with easy access to Wilson Subway, TTC, Hwy 401/Allen Rd, Yorkdale Shopping Centre, Downsview Park, Humber Hospital, York University, Starbucks, LCBO, Costco, and all amenities and so much more. If needed, one extra parking spot is available for $50 monthly.
House for rent
C$2,950/moFees may apply
38 Parent Ave, Toronto, ON M3M 1Z7
3beds
Price may not include required fees and charges. Learn more|
Singlefamily
Available now
Air conditioner, central air
Coin operated laundry
2 Parking spaces parking
Central, forced air, natural gas
What's special
Beautifully renovatedPot lights throughoutPrivate ensuite laundryOne parking spot includedShared spacious fenced-in backyardQuiet street
- 12 days |
- -- |
- -- |
Zillow last checked:
Listing updated:
Travel times

Let’s turn your rent into credit progress
Build credit history with every on-time payment and get credit for the payment you’re already making.
Facts & features
Interior
Bedrooms & bathrooms
- Bedrooms: 3
- Bathrooms: 1
- Full bathrooms: 1
Heating
- Central, Forced Air, Natural Gas
Cooling
- Air Conditioner, Central Air
Appliances
- Laundry: Coin Operated
Features
- Flooring: Accessory Apartment
Property
Parking
- Total spaces: 2
- Details: Contact manager
Features
- Exterior features: Fenced Yard, Greenbelt/Conservation, Hospital
- Pool features: Contact manager
- Fencing: Fenced Yard
Lot
- Features: Front Yard
Details
- Parcel number: 102710290
Construction
Type & style
- Home type: SingleFamily
- Architectural style: Bungalow
- Property subtype: SingleFamily
Materials
- Roof: Asphalt Shingle
Utilities & green energy
- Utilities for property: Water
Community & HOA
Community
- Features: Golf, Park
HOA
- Amenities included: Park
Location
- Region: Toronto
Financial & listing details
- Lease term: Contact For Details
Nearby apartments for rent


Price history
Price history is unavailable.
Neighborhood: Downsview
Nearby schools
GreatSchools rating
No schools nearby
We couldn't find any schools near this home.