Skip main navigation
Closed
  • $389,900

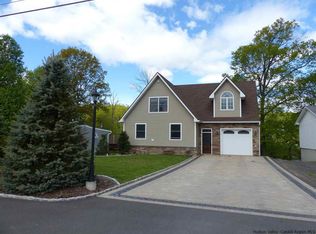
    38 Parish Lane, Lake Katrine, NY 12449

    3beds
    1,692sqft
    Single Family Residence
    Built in 1955
    0.3 Acres Lot
    $425,600 Zestimate®
    $230/sqft
    $3,547 Estimated rent

    Home value

    $425,600

    $362,000 - $502,000

    $3,547/mo

    Zestimate® history
    Loading
    Loading...

    Owner options

    List your home for rent

    $3,547/mo

    Rent Zestimate®

    Find your next renter with Zillow Rental Manager. Plus, with online applications, you can quickly screen prospective tenants – for free.

    Learn more

    $3,547/mo

    Rent Zestimate®

    Refinance and save

    $2,594/mo

    Est. payment

    Refinancing to a lower rate could help reduce your monthly payments and save thousands over the life of the loan.

    See today's rates

    $2,594/mo

    Est. payment

    Explore your selling options

    Work with a Zillow partner agent

    Leverage their expertise and Zillow's premium Showcase listings to get your home seen by more buyers.

    Get started

    List with your own agent

    Get your home in front of millions of buyers by listing it on Zillow.

    Learn how to do it

    Sell it yourself

    Take full control of how buyers see your home on Zillow by listing For Sale by Owner (FSBO).

    List your home

    What's special

    Waterfront livingOwn dockOpen floor planSeparate laundry roomWalk-in closetBuilt-in bookcaseStone fireplace
    Creekside waterfront living in this 2 plus bedroom 2 bath ranch in Lake Katrine, NY. Stunning open floor plan with vaulted ceilings and skylites makes this home very modern and spacious. Large 27x14.5 livingroom with stone fireplace, built-in bookcase and dining area and french doors to the decking. The decking is tiered all the way down to the Esopus creek where you have your own dock. All the amenities you need including main bedroom with full bath and huge 10.5x8 walk-in closet. Entry and mudroom is very large and there is a separate laundry room with sink and a separate office or den area. Access also to deck from office area and access out to side from mudroom. Heating is new 2024. Views of course of the creek and farm fiels on other side. This home is munutes to the Ulster Avenue shopping and restaurants and also has easy access to the Uptown Kingston Stockade district and the Village of Saugerties as well as the arts of Woodstock. Make it your full time home or your weekend getaway!!

    Zillow last checked:

    Listing updated:

    Listed by:

    Randy Spiesman 845-616-4638,

    Weichert, REALTORS The Spiesma

    Bought with:

    Jennifer Mangione, 10491209544

    Grist Mill Real Estate

    Source: HVCRMLS,MLS#: 20244725MLS Logo

    Facts & features

    Interior

    Bedrooms & bathrooms
    • Bedrooms: 3
    • Bathrooms: 2
    • Full bathrooms: 2
    Primary bedroom
    • Level: First
    • Area: 150
    • Dimensions: 12.5 x 12
    Bedroom
    • Level: First
    • Area: 115
    • Dimensions: 11.5 x 10
    Bedroom
    • Description: approx 10x10
    • Level: First
    Primary bathroom
    • Level: First
    • Area: 96
    • Dimensions: 12 x 8
    Dining room
    • Description: Dining area off livingroom
    • Level: First
    • Area: 101.5
    • Dimensions: 7 x 14.5
    Kitchen
    • Description: Galley style
    • Level: First
    • Area: 234
    • Dimensions: 18 x 13
    Living room
    • Description: w/fireplace
    • Level: First
    • Area: 290
    • Dimensions: 20 x 14.5
    Office
    • Description: exit door
    • Level: First
    • Area: 65
    • Dimensions: 10 x 6.5
    Other
    • Description: exit door
    • Level: First
    • Area: 63
    • Dimensions: 10.5 x 6
    Heating
    • Forced Air, Oil
    Appliances
    • Included: Refrigerator, Electric Range, Dishwasher
    • Laundry: Laundry Room, Sink
    Features
    • Beamed Ceilings, Bookcases, Vaulted Ceiling(s)
    • Flooring: Ceramic Tile, Laminate
    • Basement: Crawl Space,Exterior Entry,Unfinished
    • Number of fireplaces: 1
    • Fireplace features: Gas, Stone
    Interior area
    • Total structure area: 1,692
    • Total interior livable area: 1,692 sqft
    • Finished area above ground: 1,692
    • Finished area below ground: 0

    Property

    Parking
    • Parking features: Circular Driveway
    • Has uncovered spaces: Yes
    Features
    • Levels: One
    • Stories: 1
    • Patio & porch: Deck
    • Exterior features: Dock
    • Fencing: Wood
    • Has view: Yes
    • View description: Water
    • Has water view: Yes
    • Water view: Water
    • Waterfront features: Creek
    • Body of water: Esopus Creek
    • Frontage type: See Remarks
    Lot
    • Size: 0.3 Acres
    • Dimensions: 75 x 180
    • Features: Views
    Details
    • Additional structures: Shed(s), Storage
    • Parcel number: 39.19721
    • Zoning: 33 Res

    Construction

    Type & style
    • Home type: SingleFamily
    • Architectural style: Ranch
    • Property subtype: Single Family Residence
    Materials
    • Frame, Vinyl Siding
    • Foundation: Block, Combination
    • Roof: Asphalt,Shingle
    Condition
    • Updated/Remodeled
    • New construction: No
    • Year built: 1955

    Utilities & green energy

    • Electric: 200+ Amp Service
    • Sewer: Public Sewer
    • Water: Public

    Community & HOA

    Location
    • Region: Lake Katrine

    Financial & listing details

    • Price per square foot: $230/sqft
    • Tax assessed value: $123,000
    • Annual tax amount: $5,980
    • Date on market: 12/20/2024
    • Road surface type: Paved

    Price history

    DateEventPrice
    2/12/2025Sold$389,900-2.5%$230/sqft
    Source: HVCRMLS #20244725 Report a problem
    1/16/2025Pending sale$399,900$236/sqft
    Source: HVCRMLS #20244725 Report a problem
    12/28/2024Contingent$399,900$236/sqft
    Source: HVCRMLS #20244725 Report a problem
    12/20/2024Listed for sale$399,900+1233%$236/sqft
    Source: HVCRMLS #20244725 Report a problem
    10/14/1998Sold$30,000$18/sqft
    Source: Public Record Report a problem

    Public tax history

    YearProperty taxesTax assessment
    2025-- $123,000
    2024-- $123,000
    2023-- $123,000
    2022-- $123,000
    2021-- $123,000
    2020-- $123,000
    2019-- $123,000
    2018-- $123,000
    2017$3,262 $123,000
    2016-- $123,000
    2015-- $123,000
    2014-- $123,000
    2013-- $123,000
    2011-- $123,000
    2010-- $123,000
    2009-- $123,000
    2008-- $123,000
    2007-- $123,000
    2006-- $123,000
    2005-- $123,000
    2004-- $123,000
    2003-- $123,000 +33%
    2002-- $92,500 +23.3%
    2001-- $75,000 +87.5%
    2000-- $40,000
    Find assessor info on the county website

    Neighborhood: 12449

    Nearby schools

    GreatSchools rating
    Get a cash offer in 3 minutes
    Find out how much your home could sell for in as little as 3 minutes with a no-obligation cash offer.
    Estimated market value
    $425,600
    Get a cash offer in 3 minutes
    Find out how much your home could sell for in as little as 3 minutes with a no-obligation cash offer.
    Estimated market value
    $425,600