CHARMING CAPE on oversized lot in desirable East Walpole neighborhood. This stunning three bedroom, one and a half bath on a beautifully landscaped 24,440 SF lot with two car detached garage has been meticulously updated over the past twelve years including new roof (2018), new Viessmann boiler (2025), new water heater (2023), installed central AC (2017), new refrigerator (2024), dishwasher (2020), gas range (2018), new kitchen and finished basement with dry bar and custom cabinetry, new all-season sunroom, new brick patio (2012-17) and many other upgrades too numerous to list. With an oversized lot there are possibilities for adding a first floor primary suite or a large family room while still enjoying a large yard.
Sold for $829,000
$829,000
38 Park Ln, East Walpole, MA 02032
3beds
2,063sqft
Single Family Residence
Built in 1950
0.56 Acres Lot
$861,400 Zestimate®
$402/sqft
$3,973 Estimated rent
Home value
$861,400
$801,000 - $930,000
$3,973/mo
Zestimate® history
Owner options
List your home for rent
$3,973/mo
Rent Zestimate®
Find your next renter with Zillow Rental Manager. Plus, with online applications, you can quickly screen prospective tenants – for free.
$3,973/mo
Rent Zestimate®
Refinance and save
$5,500/mo
Est. payment
Refinancing to a lower rate could help reduce your monthly payments and save thousands over the life of the loan.
$5,500/mo
Est. payment
Explore your selling options
Work with a Zillow partner agent
Leverage their expertise and Zillow's premium Showcase listings to get your home seen by more buyers.
Get startedList with your own agent
Get your home in front of millions of buyers by listing it on Zillow.
Learn how to do itSell it yourself
Take full control of how buyers see your home on Zillow by listing For Sale by Owner (FSBO).
List your homeWhat's special
Zillow last checked:
Listing updated:
Listed by:
Michael Viano 617-365-9466,
Coldwell Banker Realty - Westwood 781-320-0550
Bought with:
Kulesza Mercuri Real Estate Team
RE/MAX Real Estate Center
Source: MLS PIN,MLS#: 73434172
Facts & features
Interior
Bedrooms & bathrooms
- Bedrooms: 3
- Bathrooms: 2
- Full bathrooms: 1
- 1/2 bathrooms: 1
Primary bedroom
- Features: Closet, Flooring - Hardwood
- Level: Second
- Area: 277.2
- Dimensions: 14 x 19.8
Bedroom 2
- Features: Closet, Flooring - Hardwood
- Level: Second
- Area: 191.1
- Dimensions: 13 x 14.7
Bedroom 3
- Features: Closet, Flooring - Hardwood
- Level: Second
- Area: 108
- Dimensions: 12 x 9
Primary bathroom
- Features: No
Bathroom 1
- Features: Bathroom - Full
- Level: Second
Bathroom 2
- Features: Bathroom - Half
- Level: First
Dining room
- Features: Closet/Cabinets - Custom Built, Flooring - Hardwood
- Level: First
- Area: 172.8
- Dimensions: 12 x 14.4
Family room
- Features: Flooring - Wall to Wall Carpet
- Level: Basement
- Area: 381.8
- Dimensions: 23 x 16.6
Kitchen
- Features: Window(s) - Bay/Bow/Box, Countertops - Stone/Granite/Solid, Cabinets - Upgraded, Remodeled, Stainless Steel Appliances, Gas Stove
- Level: First
- Area: 147
- Dimensions: 15 x 9.8
Living room
- Features: Closet/Cabinets - Custom Built, Flooring - Hardwood, Recessed Lighting
- Level: First
- Area: 344.4
- Dimensions: 14 x 24.6
Heating
- Baseboard, Natural Gas
Cooling
- Central Air
Appliances
- Included: Gas Water Heater, Water Heater, Range, Dishwasher, Disposal, Microwave, Refrigerator, Washer, Dryer, Plumbed For Ice Maker
- Laundry: Electric Dryer Hookup, Washer Hookup
Features
- Flooring: Wood, Tile, Carpet
- Windows: Insulated Windows
- Basement: Full,Partially Finished
- Number of fireplaces: 1
- Fireplace features: Living Room
Interior area
- Total structure area: 2,063
- Total interior livable area: 2,063 sqft
- Finished area above ground: 1,644
- Finished area below ground: 419
Property
Parking
- Total spaces: 5
- Parking features: Detached, Garage Door Opener, Garage Faces Side, Oversized, Paved Drive, Off Street
- Garage spaces: 2
- Uncovered spaces: 3
Features
- Patio & porch: Patio
- Exterior features: Patio, Storage
- On waterfront: Yes
- Waterfront features: Waterfront
Lot
- Size: 0.56 Acres
- Features: Corner Lot, Level
Details
- Parcel number: M:00028 B:00145 L:00000,248516
- Zoning: RB
Construction
Type & style
- Home type: SingleFamily
- Architectural style: Cape
- Property subtype: Single Family Residence
Materials
- Frame
- Foundation: Concrete Perimeter
- Roof: Shingle
Condition
- Year built: 1950
Utilities & green energy
- Electric: 200+ Amp Service
- Sewer: Public Sewer
- Water: Public
- Utilities for property: for Gas Range, for Electric Dryer, Washer Hookup, Icemaker Connection
Community & HOA
Community
- Features: Public Transportation, Shopping, Park
HOA
- Has HOA: No
Location
- Region: East Walpole
Financial & listing details
- Price per square foot: $402/sqft
- Tax assessed value: $694,600
- Annual tax amount: $8,912
- Date on market: 1/25/2026
- Exclusions: Ring Keypad, Two Outdoor Cameras And Window Sensors, Car Charger Unit.
- Road surface type: Paved
Price history
| Date | Event | Price |
|---|---|---|
| 10/31/2025 | Sold | $829,000+3.8%$402/sqft |
Source: MLS PIN #73434172 Report a problem | ||
| 9/23/2025 | Listed for sale | $799,000+58.5%$387/sqft |
Source: MLS PIN #73434172 Report a problem | ||
| 7/21/2017 | Sold | $504,000+2.9%$244/sqft |
Source: Public Record Report a problem | ||
| 3/13/2017 | Listing removed | $489,900$237/sqft |
Source: Carey Realty Group, Inc. #72128279 Report a problem | ||
| 3/9/2017 | Listed for sale | $489,900+34.2%$237/sqft |
Source: Carey Realty Group, Inc. #72128279 Report a problem | ||
| 11/20/2012 | Sold | $365,000-3.9%$177/sqft |
Source: Public Record Report a problem | ||
| 9/21/2012 | Price change | $379,900-1.3%$184/sqft |
Source: RE/MAX Real Estate Center #71368785 Report a problem | ||
| 6/10/2012 | Price change | $385,000-2.5%$187/sqft |
Source: RE/MAX Real Estate Center #71368785 Report a problem | ||
| 4/18/2012 | Listed for sale | $395,000$191/sqft |
Source: RE/MAX Real Estate Center #71368785 Report a problem | ||
Public tax history
| Year | Property taxes | Tax assessment |
|---|---|---|
| 2025 | $8,272 +3% | $644,700 +6.1% |
| 2024 | $8,031 +3.1% | $607,500 +8.3% |
| 2023 | $7,792 +5.9% | $561,000 +10.2% |
| 2022 | $7,360 +5.9% | $509,000 +8.7% |
| 2021 | $6,948 +1% | $468,200 +2% |
| 2020 | $6,882 +3.3% | $459,100 +4% |
| 2019 | $6,665 +10% | $441,400 +11.2% |
| 2018 | $6,061 +3.6% | $396,900 +4% |
| 2017 | $5,850 +2.6% | $381,600 +4.1% |
| 2016 | $5,704 +4.3% | $366,600 +5.3% |
| 2015 | $5,467 +3.4% | $348,200 +3.8% |
| 2014 | $5,286 +7.3% | $335,400 +4.8% |
| 2013 | $4,928 +6.9% | $320,000 -1.8% |
| 2012 | $4,608 +3.9% | $325,900 +0.5% |
| 2011 | $4,435 +4.9% | $324,200 -3.1% |
| 2010 | $4,227 +0.6% | $334,400 -7.1% |
| 2009 | $4,200 +4.5% | $359,900 -3.1% |
| 2008 | $4,021 -0.2% | $371,300 -1.2% |
| 2007 | $4,029 +2.9% | $375,800 +5% |
| 2006 | $3,917 +4.9% | $358,000 +5.4% |
| 2005 | $3,733 +11.5% | $339,700 +41.4% |
| 2003 | $3,347 +1.7% | $240,300 |
| 2002 | $3,290 +31% | $240,300 +41.8% |
| 1999 | $2,512 | $169,500 |
Find assessor info on the county website
Neighborhood: East Walpole
Nearby homes
- $49,900-- bd-- ba-- sqft40 Park Ln, East Walpole, MA 02032Off Market
- $795,1003 bd2 ba2.2k sqft35 Park Ln, East Walpole, MA 02032Off Market
- $793,1004 bd2 ba2k sqft161 Coney St, East Walpole, MA 02032Off Market
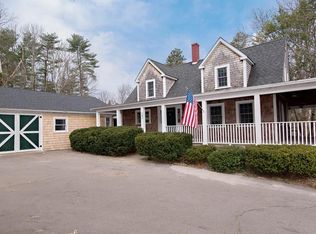
- $816,7003 bd2 ba1.8k sqft34 Park Ln, Walpole, MA 02032Off Market
- $845,4003 bd1 ba1.9k sqft33 Park Ln, East Walpole, MA 02032Off Market
- $877,5004 bd2 ba2.3k sqft166 Coney St, East Walpole, MA 02032Off Market
- $791,5003 bd2 ba2.7k sqft170 Coney St, East Walpole, MA 02032Off Market
- $921,2003 bd2 ba2.4k sqft158 Coney St, East Walpole, MA 02032Off Market
Nearby schools
GreatSchools rating
- 9/10Old Post Road SchoolGrades: K-5Distance: 1 mi
- NABird Middle SchoolGrades: 6-8Distance: 1.4 mi
- 8/10Walpole High SchoolGrades: 9-12Distance: 2.4 mi
Schools provided by the listing agent
- Elementary: Old Post Road
- Middle: Walpole Ms
- High: Walpole Ms
Source: MLS PIN. This data may not be complete. We recommend contacting the local school district to confirm school assignments for this home.
Get a cash offer in 3 minutes
Find out how much your home could sell for in as little as 3 minutes with a no-obligation cash offer.
Estimated market value
$861,400
Get a cash offer in 3 minutes
Find out how much your home could sell for in as little as 3 minutes with a no-obligation cash offer.
Estimated market value
$861,400
