Skip main navigation
Closed
  • $685,000

    38 Parkside Cir, Marietta, GA 30068

    5beds
    3,337sqft
    Single Family Residence, Residential
    Built in 1992
    8,690.22 Square Feet Lot
    $684,500 Zestimate®
    $205/sqft
    $4,297 Estimated rent

    Home value

    $684,500

    $637,000 - $739,000

    $4,297/mo

    Zestimate® history
    Loading
    Loading...

    Owner options

    List your home for rent

    $4,297/mo

    Rent Zestimate®

    Find your next renter with Zillow Rental Manager. Plus, with online applications, you can quickly screen prospective tenants – for free.

    Learn more

    $4,297/mo

    Rent Zestimate®

    Refinance and save

    $4,411/mo

    Est. payment

    Refinancing to a lower rate could help reduce your monthly payments and save thousands over the life of the loan.

    See today's rates

    $4,411/mo

    Est. payment

    Explore your selling options

    Work with a Zillow partner agent

    Leverage their expertise and Zillow's premium Showcase listings to get your home seen by more buyers.

    Get started

    List with your own agent

    Get your home in front of millions of buyers by listing it on Zillow.

    Learn how to do it

    Sell it yourself

    Take full control of how buyers see your home on Zillow by listing For Sale by Owner (FSBO).

    List your home

    What's special

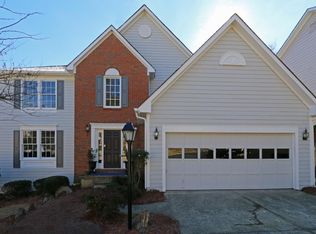
    Brick-front beautyPeaceful backyardRenovated kitchenStainless steel appliancesCozy fireside family roomPeaceful cul-de-sacMorning coffee
    This is the extraordinary opportunity you’ve been waiting for — located in the heart of East Cobb, just off Johnson Ferry Road, and zoned for the highly desirable, top-rated Sope Creek Elementary, Dickerson Middle, and Walton High schools! This elegant brick-front beauty sits quietly in a peaceful cul-de-sac within a well-established neighborhood, surrounded by mature trees and timeless charm. Perfectly situated minutes from major interstates with easy access to I-285, I-75, and GA-400, this home offers the ideal blend of convenience, comfort, and lifestyle. Step inside to discover three levels of beautifully designed living space, filled with natural light and a welcoming atmosphere that instantly feels like home. The inviting foyer opens to an oversized living room that flows effortlessly into the formal dining area — perfect for gatherings and celebrations. The completely renovated kitchen is a true showpiece, featuring gleaming granite countertops, stainless steel appliances, and plenty of space for both meal prep and conversation. Overlooking the cozy fireside family room, it’s the perfect spot for entertaining or enjoying quiet evenings at home. Upstairs, retreat to your spacious owner’s suite, a peaceful haven with plenty of natural light. Three additional bedrooms and a large laundry room make this upper level both practical and comfortable for everyday living. Downstairs, the fully finished basement expands your possibilities — a large open space perfect for a home theater, gym, or game room. It also includes an additional bedroom and full bath, ideal for guests, an in-law suite, or a quiet home office away from distractions. Freshly painted and move-in ready, this home is waiting for you to start your next chapter. And with no rental restrictions, the possibilities are endless — whether you’re seeking the perfect place to call home or a smart investment for the future. Outside, enjoy the peaceful backyard surrounded by mature trees — a perfect setting for morning coffee, weekend barbecues, or relaxing evenings under the stars. Located just minutes from shopping, dining, parks, and endless recreation — including the Chattahoochee River, Sope Creek hiking trails, Truist Park/The Battery, East Cobb Avenue, and downtown Roswell — you’ll love being close to everything while still feeling worlds away. This home is a true East Cobb gem — timeless, move-in ready, and perfectly positioned for the best of suburban living. Don’t miss this rare opportunity… schedule your private tour today and fall in love!

    Zillow last checked:

    Listing updated:

    Listing Provided by:

    Georgiana Zigovszki,

    Keller Williams Realty Signature Partners 678-631-1700,

    Szabolcs Zigovszki,

    Keller Williams Realty Signature Partners

    Bought with:

    Molly Stone, 397218

    Keller Williams Realty Atlanta Partners

    Source: FMLS GA,MLS#: 7662929MLS Logo

    Facts & features

    Interior

    Bedrooms & bathrooms
    • Bedrooms: 5
    • Bathrooms: 4
    • Full bathrooms: 3
    • 1/2 bathrooms: 1
    Primary bedroom
    • Features: Oversized Master
    • Level: Oversized Master
    Bedroom
    • Features: Oversized Master
    Primary bathroom
    • Features: Double Vanity, Separate Tub/Shower, Soaking Tub, Whirlpool Tub
    Dining room
    • Features: Separate Dining Room
    Kitchen
    • Features: Cabinets White, Eat-in Kitchen, Pantry, Stone Counters, View to Family Room
    Heating
    • Central
    Cooling
    • Central Air
    Appliances
    • Included: Dishwasher, Disposal, Gas Range, Microwave, Refrigerator
    • Laundry: Laundry Room, Upper Level
    Features
    • Bookcases, Double Vanity, Entrance Foyer, Walk-In Closet(s)
    • Flooring: Carpet, Hardwood, Tile
    • Windows: None
    • Basement: Bath/Stubbed,Daylight,Exterior Entry,Finished,Full,Interior Entry
    • Attic: Pull Down Stairs
    • Number of fireplaces: 1
    • Fireplace features: Gas Starter, Living Room
    • Common walls with other units/homes: No Common Walls
    Interior area
    • Total structure area: 3,337
    • Total interior livable area: 3,337 sqft
    • Finished area above ground: 2,365
    • Finished area below ground: 972

    Property

    Parking
    • Total spaces: 2
    • Parking features: Attached, Garage
    • Attached garage spaces: 2
    Accessibility
    • Accessibility features: None
    Features
    • Levels: Three Or More
    • Patio & porch: Deck
    • Exterior features: Rain Gutters
    • Pool features: None
    • Has spa: Yes
    • Spa features: Bath, None
    • Fencing: None
    • Has view: Yes
    • View description: Neighborhood
    • Waterfront features: None
    • Body of water: None
    Lot
    • Size: 8,690 sqft
    • Features: Back Yard, Private
    Details
    • Additional structures: None
    • Parcel number: 01014900100
    • Other equipment: None
    • Horse amenities: None

    Construction

    Type & style
    • Home type: SingleFamily
    • Architectural style: Traditional
    • Property subtype: Single Family Residence, Residential
    Materials
    • Brick Front, HardiPlank Type
    • Foundation: Concrete Perimeter
    • Roof: Composition
    Condition
    • Resale
    • New construction: No
    • Year built: 1992

    Utilities & green energy

    • Electric: 110 Volts
    • Sewer: Public Sewer
    • Water: Public
    • Utilities for property: Cable Available, Electricity Available, Natural Gas Available, Sewer Available, Water Available
    Green energy
    • Energy efficient items: None
    • Energy generation: None

    Community & neighborhood

    Security
    • Security features: Smoke Detector(s)
    Community
    • Community features: None
    Location
    • Region: Marietta
    • Subdivision: Riverside At Mulberry Farms

    HOA & financial

    HOA
    • Has HOA: Yes
    • HOA fee: $300 annually

    Other

    Other facts
    • Listing terms: Cash,Conventional,FHA,VA Loan
    • Road surface type: Asphalt

    Price history

    DateEventPrice
    11/13/2025Sold$685,000$205/sqft
    Source: FMLS GA #7662929 Report a problem
    10/18/2025Pending sale$685,000$205/sqft
    Source: GAMLS #10621350 Report a problem
    10/9/2025Listed for sale$685,000+60%$205/sqft
    Source: FMLS GA #7662929 Report a problem
    11/22/2019Listing removed$3,300$1/sqft
    Source: Keller Williams Rlty. Partners #8621683 Report a problem
    11/20/2019Price change$3,300+10.2%$1/sqft
    Source: Keller Williams Rlty. Partners #8621683 Report a problem
    10/30/2019Price change$2,995-9.2%$1/sqft
    Source: Keller Williams Realty Partners #6584977 Report a problem
    7/31/2019Price change$3,300-8.3%$1/sqft
    Source: Keller Williams Realty Partners #6584977 Report a problem
    7/13/2019Listed for rent$3,600$1/sqft
    Source: Keller Williams Rlty. Partners #8621683 Report a problem
    3/27/2015Sold$428,000+7%$128/sqft
    Source: FMLS GA #5398117 Report a problem
    2/27/2015Pending sale$400,000$120/sqft
    Source: Peachtree Road Realty Associates LLC #5398117 Report a problem
    2/18/2015Listed for sale$400,000+56.6%$120/sqft
    Source: Peachtree Road Realty Associates LLC #5398117 Report a problem
    6/29/1999Sold$255,500$77/sqft
    Source: Public Record Report a problem

    Public tax history

    YearProperty taxesTax assessment
    2024$7,471 $247,780
    2023$7,471 +20.8%$247,780 +21.6%
    2022$6,182 +2.9%$203,688 +2.9%
    2021$6,007 +14.3%$197,928 +14.3%
    2020$5,255 $173,156
    2019$5,255 $173,156
    2018$5,255 $173,156 +4.1%
    2017$5,255 +9.9%$166,360
    2016$4,783 +37.2%$166,360 +19.7%
    2015$3,486 -0.7%$139,016
    2014$3,509 -0.6%$139,016
    2013$3,532 +12.9%$139,016 +15.8%
    2012$3,127 -0.2%$120,000
    2011$3,133 +4.9%$120,000
    2010$2,987 $120,000
    2009$2,987 +3.8%$120,000
    2006$2,877 -0.4%$120,000
    2005$2,890 +9.9%$120,000 +10.4%
    2004$2,629 $108,680
    2003$2,629 +19.5%$108,680 +20.8%
    2002$2,199 -4%$89,966
    2001$2,290 +0.3%$89,966
    2000$2,282 $89,966

    Find assessor info on the county website

    Neighborhood: 30068

    Nearby schools

    GreatSchools rating
    Schools provided by the listing agent
    • Elementary: Sope Creek
    • Middle: Dickerson
    • High: Walton

    Source: FMLS GA. This data may not be complete. We recommend contacting the local school district to confirm school assignments for this home.

    Get a cash offer in 3 minutes
    Find out how much your home could sell for in as little as 3 minutes with a no-obligation cash offer.
    Estimated market value
    $684,500
    Get a cash offer in 3 minutes
    Find out how much your home could sell for in as little as 3 minutes with a no-obligation cash offer.
    Estimated market value
    $684,500