Beautifully updated home in a great location! Thoughtful improvements throughout include luxury vinyl plank flooring, professionally painted kitchen cabinets, updated countertops, garbage disposal, and a new kitchen sink & faucet. Fresh paint and wainscoting add charm and character throughout the home. The open-concept kitchen and dining area create an inviting space for everyday living and entertaining, while the spacious bedrooms provide plenty of room to spread out. The first-floor bathroom features a jetted soaking tub and a unique vanity crafted from a vintage dresser. During the colder months, cozy up by the beautiful wood-burning fireplace. Additional updates include new carpet in the basement, brand-new 150-amp electrical panel, newer hot water tank (approximately 6 months old), new siding, freshly painted deck, 8x8 storage shed, and front-yard sprinkler system. Conveniently located near Forest Park Elementary School. Move-in ready.
Closed
$370,000
38 Parkwood Drive, Colonie, NY 12205
3beds
1,462sqft
Single Family Residence, Residential
Built in 1950
6,969 Square Feet Lot
$371,400 Zestimate®
$253/sqft
$2,530 Estimated rent
Home value
$371,400
$349,000 - $397,000
$2,530/mo
Zestimate® history
Owner options
List your home for rent
$2,530/mo
Rent Zestimate®
Find your next renter with Zillow Rental Manager. Plus, with online applications, you can quickly screen prospective tenants – for free.
$2,530/mo
Rent Zestimate®
Refinance and save
$2,528/mo
Est. payment
Refinancing to a lower rate could help reduce your monthly payments and save thousands over the life of the loan.
$2,528/mo
Est. payment
Explore your selling options
Work with a Zillow partner agent
Leverage their expertise and Zillow's premium Showcase listings to get your home seen by more buyers.
Get startedList with your own agent
Get your home in front of millions of buyers by listing it on Zillow.
Learn how to do itSell it yourself
Take full control of how buyers see your home on Zillow by listing For Sale by Owner (FSBO).
List your homeWhat's special
Zillow last checked:
Listing updated:
Listed by:
Melissa A Barone 518-470-6181,
Romeo Team Realty
Bought with:
Melissa A Barone, 10401359004
Romeo Team Realty
Source: Global MLS,MLS#: 202618983
Facts & features
Interior
Bedrooms & bathrooms
- Bedrooms: 3
- Bathrooms: 2
- Full bathrooms: 2
Primary bedroom
- Level: First
Bedroom
- Level: Second
Bedroom
- Level: Second
Bedroom
- Level: Basement
Full bathroom
- Level: First
Full bathroom
- Level: Second
Dining room
- Level: First
Family room
- Level: Basement
Kitchen
- Level: First
Laundry
- Level: Basement
Living room
- Level: First
Heating
- Hot Water, Natural Gas
Cooling
- Window Unit(s)
Appliances
- Included: Dishwasher, Disposal, Dryer, Microwave, Range, Refrigerator, Washer
- Laundry: In Basement, Laundry Room
Features
- High Speed Internet, Ceiling Fan(s), Solid Surface Counters, Ceramic Tile Bath, Crown Molding
- Flooring: Vinyl, Ceramic Tile, Hardwood
- Doors: Storm Door(s)
- Windows: Screens, Shutters, Blinds, Curtain Rods
- Basement: Finished
- Number of fireplaces: 1
- Fireplace features: Living Room, Wood Burning
Interior area
- Total structure area: 1,462
- Total interior livable area: 1,462 sqft
- Finished area above ground: 1,462
- Finished area below ground: 777
Property
Parking
- Total spaces: 4
- Parking features: Off Street, Paved, Attached, Driveway
- Garage spaces: 1
- Has uncovered spaces: Yes
Features
- Patio & porch: Deck, Patio
- Exterior features: Lighting
- Has spa: Yes
- Spa features: Bath
- Fencing: Wood,Back Yard,Partial,Privacy
Lot
- Size: 6,969 Square Feet
- Features: Level, Sprinklers In Front, Landscaped
Details
- Additional structures: Shed(s)
- Parcel number: 012601 41.8725
- Special conditions: Standard
Construction
Type & style
- Home type: SingleFamily
- Architectural style: Cape Cod
- Property subtype: Single Family Residence, Residential
Materials
- Vinyl Siding
- Foundation: Block
- Roof: Asphalt
Condition
- Updated/Remodeled
- New construction: No
- Year built: 1950
Utilities & green energy
- Electric: 150 Amp Service
- Sewer: Public Sewer
- Water: Public
- Utilities for property: Cable Available
Community & HOA
HOA
- Has HOA: No
Location
- Region: Albany
Financial & listing details
- Price per square foot: $253/sqft
- Tax assessed value: $259,000
- Annual tax amount: $4,703
- Date on market: 6/5/2026
Price history
| Date | Event | Price |
|---|---|---|
| 5/29/2026 | Sold | $370,000+65.2%$253/sqft |
Source:  Global MLS #202618983 Report a problem Global MLS #202618983 Report a problem | ||
| 8/30/2012 | Sold | $224,000-5.5%$153/sqft |
Source: Global MLS #201213825 Report a problem | ||
| 6/30/2012 | Price change | $237,000-1%$162/sqft |
Source: Realty USA #201213825 Report a problem | ||
| 6/5/2012 | Price change | $239,481-1%$164/sqft |
Source: Realty USA #201213825 Report a problem | ||
| 5/25/2012 | Price change | $241,900+0.8%$165/sqft |
Source: Realty USA #201213825 Report a problem | ||
| 5/19/2012 | Price change | $239,900+2.1%$164/sqft |
Source: Owner Report a problem | ||
| 3/26/2012 | Price change | $234,900-2.1%$161/sqft |
Source: Owner Report a problem | ||
| 12/5/2011 | Listed for sale | $239,900+108.6%$164/sqft |
Source: Owner Report a problem | ||
| 3/18/1997 | Sold | $115,000$79/sqft |
Source: Public Record Report a problem | ||
Public tax history
| Year | Property taxes | Tax assessment |
|---|---|---|
| 2025 | -- | $113,200 |
| 2024 | -- | $113,200 |
| 2023 | -- | $113,200 |
| 2022 | -- | $113,200 |
| 2021 | -- | $113,200 |
| 2020 | -- | $113,200 |
| 2019 | -- | $113,200 |
| 2018 | -- | $113,200 |
| 2017 | -- | $113,200 |
| 2016 | -- | $113,200 |
| 2015 | -- | $113,200 |
| 2014 | -- | $113,200 |
| 2013 | -- | $113,200 +6.6% |
| 2012 | -- | $106,200 |
| 2011 | -- | $106,200 |
| 2010 | -- | $106,200 |
| 2009 | -- | $106,200 |
| 2008 | -- | $106,200 |
| 2007 | -- | $106,200 |
| 2006 | -- | $106,200 |
| 2005 | -- | $106,200 |
| 2004 | -- | $106,200 |
| 2003 | -- | $106,200 |
| 2002 | -- | $106,200 |
| 2001 | -- | $106,200 |
| 2000 | -- | $106,200 |
Find assessor info on the county website
Neighborhood: 12205
Nearby homes
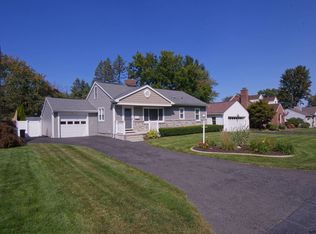
- $321,2003 bd1 ba1k sqft40 Parkwood Dr, Albany, NY 12205Off Market
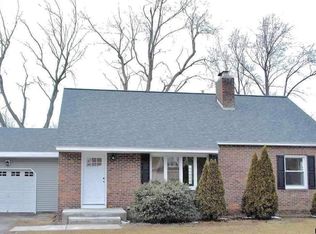
- $391,7003 bd2 ba1.7k sqft36 Parkwood Dr, Albany, NY 12205Off Market
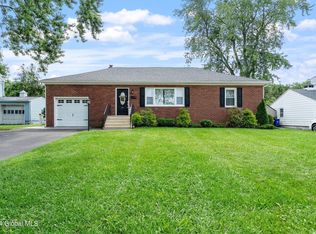
- $345,3003 bd1 ba1.1k sqft27 Forest Dr, Albany, NY 12205Sold
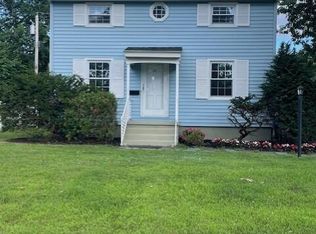
- $368,0004 bd2 ba1.5k sqft29 Forest Dr, Albany, NY 12205Sold
- $347,6003 bd2 ba1.6k sqft25 Forest Dr, Albany, NY 12205Off Market
- $310,4003 bd1 ba1.3k sqft34 Parkwood Dr, Albany, NY 12205Off Market
- $376,5003 bd2 ba1.5k sqft42 Parkwood Dr, Albany, NY 12205Off Market
- $290,0003 bd2 ba1.1k sqft39 Parkwood Dr, Albany, NY 12205Sold
Nearby schools
GreatSchools rating
- 6/10Forest Park Elementary SchoolGrades: PK-4Distance: 0.2 mi
- 7/10Sand Creek Middle SchoolGrades: 5-8Distance: 1.6 mi
- 8/10Colonie Central High SchoolGrades: 9-12Distance: 1 mi
Schools provided by the listing agent
- Elementary: Forest Park ES
- High: Colonie Central HS
Source: Global MLS. This data may not be complete. We recommend contacting the local school district to confirm school assignments for this home.
Sell for more on Zillow
Get a Zillow Showcase℠ listing at no additional cost and you could sell for .
$371,400
2% more
+$7,428
With Zillow Showcase(estimated)
$378,828
- New York
- Albany County
- Albany
- 12205
- 38 Parkwood Drive
Nearby cities
Nearby neighborhoods
Nearby zip codes
Other Albany Topics
