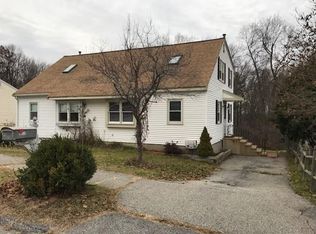
**Offers Due Friday, May 16 at 7pm** Welcome to this sunny, spacious home in Worcester’s desirable west side, nestled on a quiet, tree-lined street. The first floor features a large living room, dining area, and well-appointed kitchen—enough space as well for a home office. Upstairs, you’ll find two generous bedrooms and skylights that fill the rooms with natural light. The finished basement offers even more versatility, with two bonus rooms and an additional ¾ bath—ideal for guests, a home gym, or extra office space. Step outside to enjoy a private back deck overlooking serene woods—your own peaceful retreat right in the city. With 2 bedrooms, 2.5 bathrooms, and smart use of space throughout, this home offers comfort, light, and flexible living in one of Worcester’s most sought-after neighborhoods.
Sold for $359,000
$359,000
38 Parsons Hill Dr, Worcester, MA 01603
2beds
1,815sqft
Single Family Residence
Built in 1983
7,352 Square Feet Lot
$366,500 Zestimate®
$198/sqft
$2,280 Estimated rent
Home value
$366,500
$334,000 - $403,000
$2,280/mo
Zestimate® history
Owner options
List your home for rent
$2,280/mo
Rent Zestimate®
Find your next renter with Zillow Rental Manager. Plus, with online applications, you can quickly screen prospective tenants – for free.
$2,280/mo
Rent Zestimate®
Refinance and save
$2,299/mo
Est. payment
Refinancing to a lower rate could help reduce your monthly payments and save thousands over the life of the loan.
$2,299/mo
Est. payment
Explore your selling options
Work with a Zillow partner agent
Leverage their expertise and Zillow's premium Showcase listings to get your home seen by more buyers.
Get startedList with your own agent
Get your home in front of millions of buyers by listing it on Zillow.
Learn how to do itSell it yourself
Take full control of how buyers see your home on Zillow by listing For Sale by Owner (FSBO).
List your homeWhat's special
Private back deckWell-appointed kitchenDining areaFinished basementSerene woodsQuiet tree-lined street
Zillow last checked:
Listing updated:
Listed by:
Christopher Group 617-980-6845,
Compass 617-206-3333
Bought with:
Megan Allen
Media Realty Group Inc.
Source: MLS PIN,MLS#: 73372504
Facts & features
Interior
Bedrooms & bathrooms
- Bedrooms: 2
- Bathrooms: 3
- Full bathrooms: 2
- 1/2 bathrooms: 1
Primary bedroom
- Features: Closet, Flooring - Wall to Wall Carpet, Lighting - Overhead
- Level: Second
Bedroom 2
- Features: Skylight, Closet, Flooring - Wall to Wall Carpet, Lighting - Overhead
- Level: Second
Bathroom 1
- Features: Bathroom - Half, Flooring - Stone/Ceramic Tile
- Level: First
Bathroom 2
- Features: Bathroom - Full, Bathroom - With Tub & Shower, Flooring - Stone/Ceramic Tile
- Level: Second
Bathroom 3
- Features: Bathroom - 3/4, Bathroom - With Shower Stall, Lighting - Overhead
- Level: Basement
Dining room
- Features: Ceiling Fan(s), Flooring - Stone/Ceramic Tile, Wainscoting, Lighting - Overhead
- Level: Main,First
Kitchen
- Features: Flooring - Stone/Ceramic Tile, Stainless Steel Appliances, Wainscoting, Lighting - Overhead
- Level: Main,First
Living room
- Features: Flooring - Laminate, Deck - Exterior, Exterior Access, Lighting - Overhead
- Level: Main,First
Office
- Features: Flooring - Vinyl, Recessed Lighting
- Level: Basement
Heating
- Forced Air, Natural Gas
Cooling
- None
Appliances
- Included: Gas Water Heater, Range, Dishwasher, Disposal, Microwave, Refrigerator, Washer, Dryer
- Laundry: Flooring - Vinyl, Electric Dryer Hookup, Recessed Lighting, In Basement, Washer Hookup
Features
- Recessed Lighting, Bonus Room, Office
- Flooring: Tile, Carpet, Laminate, Flooring - Vinyl
- Basement: Full
- Has fireplace: No
Interior area
- Total structure area: 1,815
- Total interior livable area: 1,815 sqft
- Finished area above ground: 1,155
- Finished area below ground: 660
Property
Parking
- Total spaces: 3
- Parking features: Paved Drive, Off Street, Paved
- Uncovered spaces: 3
Features
- Patio & porch: Deck - Wood
- Exterior features: Deck - Wood
- Waterfront features: Lake/Pond, 1/2 to 1 Mile To Beach, Beach Ownership(Public)
Lot
- Size: 7,352 sqft
Details
- Parcel number: M:56 B:021 L:0208A,1806146
- Zoning: RL-7
Construction
Type & style
- Home type: SingleFamily
- Architectural style: Cape
- Property subtype: Single Family Residence
- Attached to another structure: Yes
Materials
- Frame
- Foundation: Concrete Perimeter
- Roof: Shingle
Condition
- Year built: 1983
Utilities & green energy
- Electric: 100 Amp Service
- Sewer: Public Sewer
- Water: Public
- Utilities for property: for Electric Range, for Electric Dryer, Washer Hookup
Community & neighborhood
Community
- Community features: Public Transportation, Shopping, Park, Walk/Jog Trails, Medical Facility, Laundromat, Bike Path, Conservation Area, Highway Access, House of Worship, Private School, Public School, T-Station, University
Location
- Region: Worcester
Other
Other facts
- Road surface type: Paved
Price history
| Date | Event | Price |
|---|---|---|
| 6/24/2025 | Sold | $359,000+7.2%$198/sqft |
Source: MLS PIN #73372504 Report a problem | ||
| 5/19/2025 | Contingent | $335,000$185/sqft |
Source: MLS PIN #73372504 Report a problem | ||
| 5/12/2025 | Listed for sale | $335,000+98.3%$185/sqft |
Source: MLS PIN #73372504 Report a problem | ||
| 2/28/2018 | Sold | $168,900+67.2%$93/sqft |
Source: Public Record Report a problem | ||
| 10/3/2017 | Sold | $101,000+6.3%$56/sqft |
Source: Public Record Report a problem | ||
| 12/14/2011 | Listing removed | $95,000$52/sqft |
Source: Sterling Lion, LLC #71315826 Report a problem | ||
| 12/2/2011 | Listed for sale | $95,000-13.6%$52/sqft |
Source: Sterling Lion, LLC #71315826 Report a problem | ||
| 6/6/2011 | Listing removed | $110,000$61/sqft |
Source: NCI #71200862 Report a problem | ||
| 6/5/2011 | Price change | $110,000-4.3%$61/sqft |
Source: NCI #71200862 Report a problem | ||
| 6/2/2011 | Listed for sale | $115,000$63/sqft |
Source: NCI #71200862 Report a problem | ||
Public tax history
| Year | Property taxes | Tax assessment |
|---|---|---|
| 2025 | $4,060 +4.6% | $307,800 +9% |
| 2024 | $3,882 +4.1% | $282,300 +8.5% |
| 2023 | $3,730 +11.7% | $260,100 +18.4% |
| 2022 | $3,340 +6.9% | $219,600 +14.4% |
| 2021 | $3,124 +2.1% | $191,900 +6.6% |
| 2020 | $3,060 +5% | $180,000 +11.2% |
| 2019 | $2,914 -0.4% | $161,900 +4.6% |
| 2018 | $2,927 +5.8% | $154,800 +7.6% |
| 2017 | $2,766 +4.9% | $143,900 +12.4% |
| 2016 | $2,638 +2.7% | $128,000 |
| 2015 | $2,569 +3.4% | $128,000 +0.6% |
| 2014 | $2,485 +6.7% | $127,200 +1.5% |
| 2013 | $2,328 +4.2% | $125,300 -4.8% |
| 2012 | $2,235 +4.3% | $131,600 -6.9% |
| 2010 | $2,142 +1.9% | $141,400 -9.2% |
| 2009 | $2,103 -4.9% | $155,800 -11.6% |
| 2008 | $2,211 +5.4% | $176,300 +1.7% |
| 2007 | $2,098 | $173,400 |
Find assessor info on the county website
Neighborhood: 01603
Nearby schools
GreatSchools rating
- 4/10Gates LaneGrades: PK-6Distance: 0.8 mi
- 5/10Sullivan Middle SchoolGrades: 6-8Distance: 0.4 mi
- 3/10South High Community SchoolGrades: 9-12Distance: 0.5 mi
Get a cash offer in 3 minutes
Find out how much your home could sell for in as little as 3 minutes with a no-obligation cash offer.
Estimated market value
$366,500
Get a cash offer in 3 minutes
Find out how much your home could sell for in as little as 3 minutes with a no-obligation cash offer.
Estimated market value
$366,500
- Massachusetts
- Worcester County
- Worcester
- 01603
- 38 Parsons Hill Dr
Nearby cities
Nearby zip codes
Other Worcester Topics
