Skip main navigation
Closed
  • Price Unknown

    38 Peachtree Ln, Madison, MS 39110

    3beds
    1,986sqft
    Residential, Single Family Residence
    Built in 1989
    0.4 Acres Lot
    $328,700 Zestimate®
    $--/sqft
    $2,492 Estimated rent

    Home value

    $328,700

    $312,000 - $345,000

    $2,492/mo

    Zestimate® history
    Loading
    Loading...

    Owner options

    List your home for rent

    $2,492/mo

    Rent Zestimate®

    Find your next renter with Zillow Rental Manager. Plus, with online applications, you can quickly screen prospective tenants – for free.

    Learn more

    $2,492/mo

    Rent Zestimate®

    Refinance and save

    $50/mo

    Est. payment

    Refinancing to a lower rate could help reduce your monthly payments and save thousands over the life of the loan.

    See today's rates

    $50/mo

    Est. payment

    Explore your selling options

    Work with a Zillow partner agent

    Leverage their expertise and Zillow's premium Showcase listings to get your home seen by more buyers.

    Get started

    List with your own agent

    Get your home in front of millions of buyers by listing it on Zillow.

    Learn how to do it

    Sell it yourself

    Take full control of how buyers see your home on Zillow by listing For Sale by Owner (FSBO).

    List your home

    What's special

    Professionally landscapedNumerous windows floodLarge deckPrivate doorFront yardLandscape lightingGarden tub
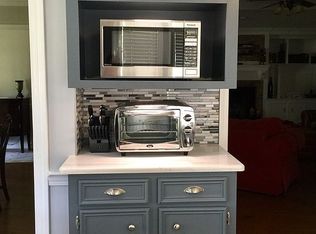
    Welcome to 38 Peachtree Lane, a stunning custom-built home located in the desirable Sandalwood Subdivision in Madison, MS. This spacious residence boasts 3 bedrooms, 2 bathrooms, and features that make it a dream home for any buyer. Situated on an extremely large corner lot, this property offers abundant outdoor space for your enjoyment. The yard has been professionally landscaped, creating a picturesque setting that you will enjoy for years to come. Landscape lighting in the front yard adds a touch of elegance to the curb appeal, making this home truly stand out. As you enter the house, you'll immediately notice the craftsmanship that went into its construction. The recently upgraded flooring features engineered hardwood hand scraped with a 50-year residential warranty, ensuring both durability and beauty. The open layout and numerous windows flood the interior with natural light, creating a bright and inviting atmosphere. The extra-large kitchen has been updated with stainless appliances, lots of cabinets for storage and has ample counter space for meal preparation. The adjacent dining area provides a perfect space for family gatherings and entertaining friends. The master bedroom is a tranquil retreat, complete with a small office/sitting room that offers privacy with its own set of doors. Additionally, a private door from the master bedroom leads out to the large deck, porch and patio where you can enjoy your morning coffee or unwind after a long day. The master bathroom features a garden tub (to soak away the stress of the day) , a separate shower and a separate dressing area with two sinks. The backyard offers ultimate privacy, as it backs onto a wooded area, creating a wildlife lover's dream. You can relax and enjoy the natural beauty in your own backyard oasis. The extra attic space provides an opportunity for future upgrades, allowing you to customize the home to your preferences. Convenience is key, as this home is located on a side street within a very quiet neighborhood. The driveway is situated on a dead-end street, minimizing traffic and ensuring peace and tranquility. The house is also conveniently located to nearby shopping, dining options and the Ross Barnett reservoir providing easy access to everyday amenities and fun on the water. Other notable features include gas logs with added reflective fire glass, creating a cozy ambiance during colder months, and an alarm system for added security. Don't miss out on the opportunity to make this beautiful property your new home. Schedule a viewing today and experience the peaceful lifestyle that 38 Peachtree Lane has to offer.

    Zillow last checked:

    Listing updated:

    Listed by:

    Mark Metcalf 601-455-0101,

    eXp Realty

    Bought with:

    Sissye Gory, B23738

    Crye-Leike

    Source: MLS United,MLS#: 4051956

    Facts & features

    Interior

    Bedrooms & bathrooms
    • Bedrooms: 3
    • Bathrooms: 2
    • Full bathrooms: 2
    Heating
    • Central, Fireplace(s), Hot Water
    Cooling
    • Ceiling Fan(s), Central Air
    Appliances
    • Included: Dishwasher, Electric Range, Free-Standing Range, Microwave
    • Laundry: Electric Dryer Hookup, In Hall, Inside, Laundry Room
    Features
    • Bookcases, Built-in Features, Ceiling Fan(s), Crown Molding, Double Vanity, Entrance Foyer, High Ceilings, High Speed Internet, Primary Downstairs, Soaking Tub, Storage, Walk-In Closet(s), Breakfast Bar
    • Flooring: Hardwood, Tile
    • Doors: Dead Bolt Lock(s)
    • Windows: Insulated Windows, Shutters
    • Has fireplace: Yes
    • Fireplace features: Gas Log
    Interior area
    • Total structure area: 1,986
    • Total interior livable area: 1,986 sqft

    Property

    Parking
    • Total spaces: 2
    • Parking features: Attached, Garage Door Opener, Garage Faces Side, Concrete
    • Attached garage spaces: 2
    Features
    • Levels: One
    • Stories: 1
    • Patio & porch: Deck, Patio
    • Exterior features: Lighting
    • Fencing: None
    Lot
    • Size: 0.40 Acres
    • Features: Corner Lot, Landscaped
    Details
    • Parcel number: 072e21a0010133

    Construction

    Type & style
    • Home type: SingleFamily
    • Architectural style: Traditional
    • Property subtype: Residential, Single Family Residence
    Materials
    • Brick, Stucco
    • Foundation: Slab
    • Roof: Asphalt
    Condition
    • New construction: No
    • Year built: 1989

    Utilities & green energy

    • Sewer: Public Sewer
    • Water: Public
    • Utilities for property: Cable Available, Electricity Connected, Natural Gas Connected, Sewer Connected, Water Connected, Fiber to the House

    Community & neighborhood

    Location
    • Region: Madison
    • Subdivision: Sandalwood

    HOA & financial

    HOA
    • Has HOA: Yes
    • HOA fee: $50 annually
    • Services included: Other

    Price history

    DateEventPrice
    9/1/2023Sold--
    Source: MLS United #4051956 Report a problem
    7/19/2023Pending sale$339,900$171/sqft
    Source: MLS United #4051956 Report a problem
    7/14/2023Price change$339,900-2.9%$171/sqft
    Source: MLS United #4051956 Report a problem
    6/30/2023Listed for sale$349,900$176/sqft
    Source: MLS United #4051956 Report a problem

    Public tax history

    YearProperty taxesTax assessment
    2025-- $18,706
    2024-- $18,706
    2023$2,180 $18,706
    2022$2,180 +3.5%$18,706 +3.5%
    2021$2,106 +0.1%$18,076 +0.1%
    2020$2,105 +16.6%$18,062
    2019$1,805 $18,062
    2018$1,805 $18,062 +1.4%
    2017$1,805 +8.8%$17,811 +5.9%
    2016$1,659 $16,811
    2015$1,659 +0.4%$16,811 +0.3%
    2014$1,653 $16,758
    2013-- --
    2012-- --
    2011-- --
    2010-- --
    2009-- --
    2008-- --
    2007-- --
    2006-- --
    2005-- --
    2004-- --
    2003-- --
    2001-- --
    2000-- $11,890

    Find assessor info on the county website

    Neighborhood: 39110

    Nearby schools

    GreatSchools rating
    Schools provided by the listing agent
    • Elementary: Madison Avenue
    • Middle: Madison
    • High: Madison Central

    Source: MLS United. This data may not be complete. We recommend contacting the local school district to confirm school assignments for this home.