Skip main navigation
Closed
  • $420,000

    38 Peeples Dr, Lawrenceville, GA 30046

    4beds
    2,314sqft
    Townhouse, Residential
    Built in 2024
    1,742.4 Square Feet Lot
    $408,800 Zestimate®
    $182/sqft
    $2,923 Estimated rent

    Home value

    $408,800

    $384,000 - $437,000

    $2,923/mo

    Zestimate® history
    Loading
    Loading...

    Owner options

    List your home for rent

    $2,923/mo

    Rent Zestimate®

    Find your next renter with Zillow Rental Manager. Plus, with online applications, you can quickly screen prospective tenants – for free.

    Learn more

    $2,923/mo

    Rent Zestimate®

    Refinance and save

    $2,774/mo

    Est. payment

    Refinancing to a lower rate could help reduce your monthly payments and save thousands over the life of the loan.

    See today's rates

    $2,774/mo

    Est. payment

    Explore your selling options

    Work with a Zillow partner agent

    Leverage their expertise and Zillow's premium Showcase listings to get your home seen by more buyers.

    Get started

    List with your own agent

    Get your home in front of millions of buyers by listing it on Zillow.

    Learn how to do it

    Sell it yourself

    Take full control of how buyers see your home on Zillow by listing For Sale by Owner (FSBO).

    List your home

    What's special

    Seated islandOpen-concept layoutGenerous walk-in closetAbundant cabinetrySpa-like bath
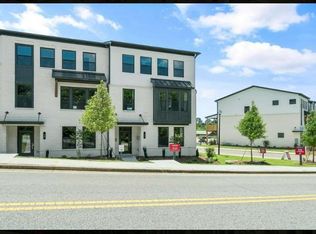
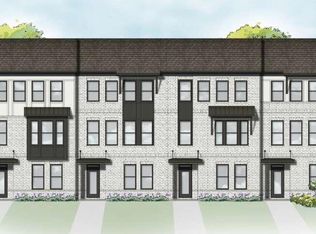
    MLS#7453353 REPRESENTATIVE PHOTOS ADDED. Ready Now! The Auburn at Henson Square is a meticulously designed three-story townhome that offers spacious living and modern comfort. Enter from the convenient alley-load 2-car garage, where you’ll find a full bath and a fourth bedroom on the basement level, creating a welcoming and practical entry point. Ascend to the second floor, where the open-concept layout creates a seamless flow between the casual gathering area and the entertainer’s kitchen. This kitchen features a seated island and abundant cabinetry, perfect for hosting lively get-togethers or elegant dinner parties. On the third level, the private owner's suite provides a serene retreat, complete with a spa-like bath and a generous walk-in closet, giving you the space and luxury you deserve. Two additional bedrooms complete this floor, ensuring there’s room for everyone. Design upgrades added include: LVP stair treads.

    Zillow last checked:

    Listing updated:

    Listing Provided by:

    Rebecca Miller,

    Taylor Morrison Realty of Georgia, Inc.,

    Jerry Horn,

    Taylor Morrison Realty of Georgia, Inc.

    Bought with:

    Sabrina Pimentel, 369391

    Keller Williams Realty Peachtree Rd.

    Source: FMLS GA,MLS#: 7453353MLS Logo

    Facts & features

    Interior

    Bedrooms & bathrooms
    • Bedrooms: 4
    • Bathrooms: 4
    • Full bathrooms: 3
    • 1/2 bathrooms: 1
    Primary bedroom
    • Features: None
    • Level: None
    Bedroom
    • Features: None
    Primary bathroom
    • Features: Double Vanity, Shower Only
    Dining room
    • Features: Open Concept
    Kitchen
    • Features: Cabinets Other, Kitchen Island, Pantry, Pantry Walk-In, Solid Surface Counters, View to Family Room
    Heating
    • Central, Electric, Zoned
    Cooling
    • Ceiling Fan(s), Central Air, Zoned
    Appliances
    • Included: Dishwasher, Disposal, Electric Water Heater, Gas Cooktop, Range Hood
    • Laundry: In Hall, Laundry Room, Upper Level
    Features
    • Double Vanity, Entrance Foyer, High Ceilings 9 ft Main, High Ceilings 9 ft Upper, High Speed Internet, Walk-In Closet(s)
    • Flooring: Carpet, Ceramic Tile, Luxury Vinyl
    • Windows: None
    • Basement: None
    • Has fireplace: No
    • Fireplace features: None
    • Common walls with other units/homes: 2+ Common Walls,No One Above,No One Below
    Interior area
    • Total structure area: 2,314
    • Total interior livable area: 2,314 sqft

    Property

    Parking
    • Total spaces: 2
    • Parking features: Driveway, Garage, Garage Door Opener, Garage Faces Rear
    • Garage spaces: 2
    • Has uncovered spaces: Yes
    Accessibility
    • Accessibility features: None
    Features
    • Levels: Three Or More
    • Patio & porch: Covered, Deck
    • Exterior features: Balcony
    • Pool features: None
    • Spa features: None
    • Fencing: None
    • Has view: Yes
    • View description: City
    • Waterfront features: None
    • Body of water: None
    Lot
    • Size: 1,742 sqft
    • Features: Landscaped, Level
    Details
    • Additional structures: None
    • Parcel number: R5175182
    • Other equipment: Irrigation Equipment
    • Horse amenities: None

    Construction

    Type & style
    • Home type: Townhouse
    • Architectural style: Contemporary,Modern
    • Property subtype: Townhouse, Residential
    • Attached to another structure: Yes
    Materials
    • Brick Front, Cement Siding
    • Foundation: Slab
    • Roof: Composition,Shingle
    Condition
    • New Construction
    • New construction: Yes
    • Year built: 2024
    Details
    • Warranty included: Yes

    Utilities & green energy

    • Electric: None
    • Sewer: Public Sewer
    • Water: Public
    • Utilities for property: Natural Gas Available, Sewer Available, Underground Utilities
    Green energy
    • Energy efficient items: Windows
    • Energy generation: None

    Community & neighborhood

    Security
    • Security features: Carbon Monoxide Detector(s), Smoke Detector(s)
    Community
    • Community features: Dog Park, Homeowners Assoc, Near Schools, Near Shopping, Near Trails/Greenway, Street Lights
    Location
    • Region: Lawrenceville
    • Subdivision: Henson Square

    HOA & financial

    HOA
    • Has HOA: Yes
    • HOA fee: $175 monthly
    • Services included: Insurance, Maintenance Grounds, Maintenance Structure, Reserve Fund
    • Association phone: 678-352-3310

    Other

    Other facts
    • Listing terms: Cash,Conventional,FHA,VA Loan
    • Ownership: Fee Simple
    • Road surface type: Paved

    Price history

    DateEventPrice
    11/21/2024Sold$420,000-4.5%$182/sqft
    Source: FMLS GA #7453353 Report a problem
    10/17/2024Pending sale$439,640$190/sqft
    Source: FMLS GA #7453353 Report a problem
    9/12/2024Price change$439,640-2%$190/sqft
    Source: GAMLS #10374764 Report a problem
    9/10/2024Listed for sale$448,590$194/sqft
    Source: FMLS GA #7453353 Report a problem

    Public tax history

    YearProperty taxesTax assessment
    2025$5,161 $171,600

    Find assessor info on the county website

    Neighborhood: 30046

    Nearby schools

    GreatSchools rating
    Schools provided by the listing agent
    • Elementary: Jenkins
    • Middle: Jordan
    • High: Central Gwinnett

    Source: FMLS GA. This data may not be complete. We recommend contacting the local school district to confirm school assignments for this home.

    Get a cash offer in 3 minutes
    Find out how much your home could sell for in as little as 3 minutes with a no-obligation cash offer.
    Estimated market value
    $408,800
    Get a cash offer in 3 minutes
    Find out how much your home could sell for in as little as 3 minutes with a no-obligation cash offer.
    Estimated market value
    $408,800