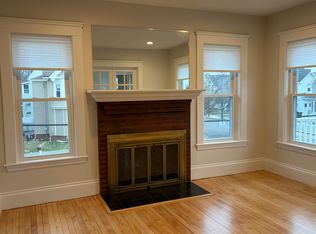
Beautifully maintained & updated 2 family in Medford right next to Magoun Park! On a 3,920 sq ft lot in a quiet desirable area, this spacious multi-family offers exceptional flexibility for investors or owner-occupants alike. Unit 1 features hardwood flooring, bright living room & updated kitchen with granite countertops, stainless steel appliances & huge pantry, 2 large bedrooms plus 3rd bedroom or versatile bonus room & full bath. Unit 2 spans two levels & offers expansive layout with gleaming hardwood floors, generous living room, kitchen w/pantry, 2/3 bedrooms & 1 full bath plus 3 bonus rooms on finished 3rd floor-additional bedrooms/offices/flex space. Major updates include fresh paint throughout, a restored slate roof 2 years ago & furnace approx 7 years old. Enjoy fenced yard with ample space for outdoor entertaining, gardening or recreation. Conveniently located near shops, restaurants, public transportation & major routes. Don't miss the opportunity to own this gorgeous home!
For sale
$1,299,899
38 Pembroke St, Medford, MA 02155
6beds
3,240sqft
2 Family - 2 Units Up/Down
Built in 1918
-- sqft lot
$1,256,000 Zestimate®
$401/sqft
$-- HOA
What's special
Versatile bonus roomGleaming hardwood floorsHardwood flooringStainless steel appliancesRestored slate roofHuge pantryExpansive layout
- 53 days |
- 319 |
- 7 |
Zillow last checked:
Listing updated:
Listed by:
Patricia Nunez 978-420-9098,
Redfin Corp. 617-340-7803
Source: MLS PIN,MLS#: 73519648
Loading...
Facts & features
Interior
Bedrooms & bathrooms
- Bedrooms: 6
- Bathrooms: 2
- Full bathrooms: 2
Appliances
- Included: Range, Dishwasher, Refrigerator
Features
- Ceiling Fan(s), Pantry, Stone/Granite/Solid Counters, Bathroom With Tub, Living Room, Dining Room, Kitchen
- Flooring: Tile, Vinyl, Varies, Hardwood
- Doors: Storm Door(s)
- Basement: Full,Interior Entry,Concrete,Unfinished
- Has fireplace: No
Interior area
- Total structure area: 3,240
- Total interior livable area: 3,240 sqft
- Finished area above ground: 3,240
Video & virtual tour
Property
Parking
- Total spaces: 3
- Parking features: Paved Drive, Off Street, Tandem, Paved
- Uncovered spaces: 3
Features
- Patio & porch: Porch
- Exterior features: Balcony, Rain Gutters
- Fencing: Fenced/Enclosed,Fenced
Lot
- Size: 3,860 Square Feet
- Features: Corner Lot, Level
Details
- Parcel number: M:O12 B:0023.A,641180
- Zoning: R
Construction
Type & style
- Home type: MultiFamily
- Property subtype: 2 Family - 2 Units Up/Down
Materials
- Frame
- Foundation: Block
- Roof: Slate
Condition
- Year built: 1918
Utilities & green energy
- Electric: 100 Amp Service, Individually Metered
- Sewer: Public Sewer
- Water: Public
- Utilities for property: for Gas Range
Community & HOA
Community
- Features: Public Transportation, Shopping, Park, Walk/Jog Trails, Medical Facility, Laundromat, Bike Path, Highway Access, House of Worship, Private School, Public School, T-Station, University
Location
- Region: Medford
Financial & listing details
- Price per square foot: $401/sqft
- Tax assessed value: $851,900
- Annual tax amount: $7,497
- Date on market: 5/14/2026
- Total actual rent: 0
Estimated market value
$1,256,000
$1.19M - $1.32M
$3,569/mo
Price history
| Date | Event | Price |
|---|---|---|
| 6/17/2026 | Price change | $1,299,8990%$401/sqft |
Source: MLS PIN #73519648 Report a problem | ||
| 5/15/2026 | Listed for sale | $1,299,900+448.8%$401/sqft |
Source: MLS PIN #73519648 Report a problem | ||
| 2/26/2019 | Sold | $236,875$73/sqft |
Source: Public Record Report a problem | ||
Public tax history
| Year | Property taxes | Tax assessment |
|---|---|---|
| 2025 | $6,887 | $808,300 |
| 2024 | $6,887 +2.2% | $808,300 +3.7% |
| 2023 | $6,741 -0.6% | $779,300 +3.5% |
| 2022 | $6,785 +6.4% | $753,100 +11.2% |
| 2021 | $6,374 +1.4% | $677,400 -1% |
| 2020 | $6,283 +5% | $684,400 +9.8% |
| 2019 | $5,982 +5.3% | $623,100 +12.3% |
| 2018 | $5,682 +6.6% | $554,900 +10% |
| 2017 | $5,329 +2.6% | $504,600 +8.7% |
| 2016 | $5,194 +6.2% | $464,200 +11.1% |
| 2015 | $4,891 +7.5% | $418,000 +12.5% |
| 2014 | $4,551 +3.1% | $371,500 +4% |
| 2013 | $4,415 +3.3% | $357,200 +0.5% |
| 2012 | $4,275 +4.1% | $355,400 +0.5% |
| 2011 | $4,108 +3.1% | $353,800 -2.5% |
| 2010 | $3,984 -1.8% | $362,800 -9.9% |
| 2009 | $4,057 -3.3% | $402,500 -12.5% |
| 2008 | $4,196 | $460,100 -2.5% |
| 2007 | $4,196 +6.2% | $472,000 +8.9% |
| 2006 | $3,950 +3.1% | $433,600 +6.7% |
| 2005 | $3,830 +6.8% | $406,200 +7.4% |
| 2004 | $3,585 +14.8% | $378,200 +60.9% |
| 2003 | $3,122 | $235,100 |
Find assessor info on the county website
Monthly payment
Est. payment$--/mo
Payment breakdown
Explore the cost of this home by adjusting the details. Changes won't be saved.All calculations are estimates and provided by Zillow, Inc. for informational purposes only. Actual amounts may vary.
HOA fees may include property taxes on listings classified as Co-Ops. Contact the listing agent and/or owner for fee details.
Mortgage interest rates are dependent on a number of factors, including credit score, down payment, and repayment length. Interest rate data provided by Zillow Group Marketplace, Inc. as of 1/1/1970 from various mortgage lenders with which we have lead or other similar arrangements; the Estimated Payment is an average of those rates.
See how much you could borrow to make a competitive offer.
Climate risks
Neighborhood: 02155
Nearby schools
GreatSchools rating
- 4/10John J McGlynn Elementary SchoolGrades: PK-5Distance: 0.4 mi
- 5/10Andrews Middle SchoolGrades: 6-8Distance: 0.2 mi
- 5/10Medford High SchoolGrades: PK,9-12Distance: 1.8 mi
Schools provided by the listing agent
- Elementary: Brooks Elementary School
- Middle: John J. Mcglynn Middle School
- High: Medford High School
Source: MLS PIN. This data may not be complete. We recommend contacting the local school district to confirm school assignments for this home.
A local agent can set up tours, give advice and negotiate with sellers.
A local lender can help you make sure your offer is ready when you are.
- Massachusetts
- Middlesex County
- Medford
- 02155
- 38 Pembroke St