Welcome to your dream brick ranch in Rollingbrook! Offering a rare combination of massive space, modern updates, and an unbeatable location, this home truly has it all. With approximately 3,800 square feet of beautifully finished living space, you will find five large bedrooms-including a primary suite on the main level-and three full baths, two of which are beautifully updated and fully accessible. The heart of the home is the updated kitchen, complete with custom soft-close cabinets and a premium stainless steel appliance package. Enjoy casual meals in the breakfast nook, or host gatherings in the formal dining room. Living space is abundant with a bright front living room and two separate family rooms, one featuring a gorgeous new fireplace. Every detail has been refreshed, including beautiful hardwood floors, high-end tile, brand new carpet, fresh paint, new doors, and brand new windows throughout. For ultimate convenience, you will even find a laundry room on both levels and storage around every corner. Step outside to a professionally designed outdoor entertaining space, featuring a full custom fireplace and a privacy fence (being installed in the coming weeks). The home also features an updated A/C and a brand new roof arriving before closing. The oversized garage is great for storing your toys (yes, the motorcycle will fit!), and there is even a separate storage shed for all of the things that you don't really want in the garage. Situated just steps from a gorgeous park with an inclusive playground and pickleball courts, you will also enjoy direct access to the Constitution Trail. Plus, it is just a short drive to "SF", local shopping, and dining. Coming to the market this September! Don't wait for the crowd-contact your agent today to schedule your exclusive, advanced sneak peek.
Closed
$380,000
38 Pembrook Cir, Bloomington, IL 61704
5beds
3,650sqft
Single Family Residence
Built in 1978
10,454 Square Feet Lot
$373,500 Zestimate®
$104/sqft
$2,796 Estimated rent
Home value
$373,500
$355,000 - $392,000
$2,796/mo
Zestimate® history
Owner options
List your home for rent
$2,796/mo
Rent Zestimate®
Find your next renter with Zillow Rental Manager. Plus, with online applications, you can quickly screen prospective tenants – for free.
$2,796/mo
Rent Zestimate®
Refinance and save
$2,917/mo
Est. payment
Refinancing to a lower rate could help reduce your monthly payments and save thousands over the life of the loan.
$2,917/mo
Est. payment
Explore your selling options
Work with a Zillow partner agent
Leverage their expertise and Zillow's premium Showcase listings to get your home seen by more buyers.
Get startedList with your own agent
Get your home in front of millions of buyers by listing it on Zillow.
Learn how to do itSell it yourself
Take full control of how buyers see your home on Zillow by listing For Sale by Owner (FSBO).
List your homeWhat's special
Zillow last checked:
Listing updated:
Listed by:
Nick Butzirus, ABR,e-PRO,GRI,RENE,SFR (309)888-4663,
Brilliant Real Estate,
Joel Albrechtsen 309-531-3331,
Brilliant Real Estate
Bought with:
Amy Eppel
Eppel Realty
Source: MRED as distributed by MLS GRID,MLS#: 12726937
Facts & features
Interior
Bedrooms & bathrooms
- Bedrooms: 5
- Bathrooms: 3
- Full bathrooms: 3
Rooms
- Room types: Bedroom 5, Breakfast Room, Family Room
Primary bedroom
- Features: Flooring (Carpet), Bathroom (Full)
- Level: Main
- Area: 225 Square Feet
- Dimensions: 15X15
Bedroom 2
- Features: Flooring (Carpet)
- Level: Main
- Area: 192 Square Feet
- Dimensions: 12X16
Bedroom 3
- Features: Flooring (Carpet)
- Level: Main
- Area: 144 Square Feet
- Dimensions: 12X12
Bedroom 4
- Features: Flooring (Luxury Vinyl)
- Level: Basement
- Area: 225 Square Feet
- Dimensions: 15X15
Bedroom 5
- Features: Flooring (Luxury Vinyl)
- Level: Basement
- Area: 180 Square Feet
- Dimensions: 12X15
Breakfast room
- Features: Flooring (Ceramic Tile)
- Level: Main
- Area: 117 Square Feet
- Dimensions: 9X13
Dining room
- Features: Flooring (Hardwood)
- Level: Main
- Area: 209 Square Feet
- Dimensions: 11X19
Family room
- Features: Flooring (Hardwood)
- Level: Main
- Area: 330 Square Feet
- Dimensions: 15X22
Other
- Features: Flooring (Luxury Vinyl)
- Level: Basement
- Area: 368 Square Feet
- Dimensions: 16X23
Kitchen
- Features: Kitchen (Eating Area-Table Space, Breakfast Room, Custom Cabinetry, Granite Counters, Pantry, Updated Kitchen), Flooring (Ceramic Tile)
- Level: Main
- Area: 180 Square Feet
- Dimensions: 12X15
Laundry
- Features: Flooring (Other)
- Level: Basement
- Area: 120 Square Feet
- Dimensions: 10X12
Living room
- Features: Flooring (Hardwood)
- Level: Main
- Area: 375 Square Feet
- Dimensions: 15X25
Heating
- Natural Gas, Forced Air
Cooling
- Central Air
Appliances
- Included: Range, Microwave, Dishwasher, Refrigerator, Washer, Dryer, Disposal, Stainless Steel Appliance(s), Gas Water Heater
- Laundry: Main Level, Gas Dryer Hookup, Electric Dryer Hookup, Laundry Closet, Multiple Locations, Sink
Features
- 1st Floor Bedroom, 1st Floor Full Bath, Built-in Features, Bookcases, Granite Counters, Replacement Windows
- Flooring: Hardwood, Carpet
- Doors: Panel Door(s)
- Windows: Replacement Windows, Display Window(s), Double Pane Windows, ENERGY STAR Qualified Windows, Insulated Windows
- Basement: Finished,Egress Window,Rec/Family Area,Storage Space,Partial
- Number of fireplaces: 1
- Fireplace features: Gas Log, Family Room
Interior area
- Total structure area: 3,770
- Total interior livable area: 3,650 sqft
- Finished area below ground: 1,248
Property
Parking
- Total spaces: 4
- Parking features: Concrete, Garage Door Opener, Yes, Garage Owned, Attached, Driveway, Owned, Garage
- Attached garage spaces: 2
- Has uncovered spaces: Yes
Accessibility
- Accessibility features: Door Width 32 Inches or More, Bath Grab Bars, Low Bathroom Mirrors, Main Level Entry, No Interior Steps, Other Main Level Modifications, Roll-In Shower, Disability Access
Features
- Stories: 1
- Patio & porch: Patio
- Fencing: Fenced
Lot
- Size: 10,454 Square Feet
- Dimensions: 72x145
- Features: Landscaped, Mature Trees
Details
- Additional structures: Shed(s)
- Parcel number: 2112152002
- Special conditions: None
- Other equipment: Ceiling Fan(s)
Construction
Type & style
- Home type: SingleFamily
- Architectural style: Ranch
- Property subtype: Single Family Residence
Materials
- Brick
- Roof: Asphalt
Condition
- New construction: No
- Year built: 1978
- Major remodel year: 2026
Utilities & green energy
- Electric: Circuit Breakers, 200+ Amp Service
- Sewer: Public Sewer
- Water: Public
Community & HOA
Community
- Features: Park, Tennis Court(s), Curbs, Sidewalks, Street Lights, Street Paved
- Security: Carbon Monoxide Detector(s)
- Subdivision: Rollingbrook
HOA
- Services included: None
Location
- Region: Bloomington
Financial & listing details
- Price per square foot: $104/sqft
- Tax assessed value: $313,155
- Annual tax amount: $7,347
- Date on market: 10/9/2026
- Listing terms: VA
- Ownership: Fee Simple
Price history
| Date | Event | Price |
|---|---|---|
| 10/9/2026 | Sold | $380,000$104/sqft |
Source:  MRED as distributed by MLS GRID #12726937 Report a problem MRED as distributed by MLS GRID #12726937 Report a problem | ||
Public tax history
| Year | Property taxes | Tax assessment |
|---|---|---|
| 2025 | $7,347 +2.9% | $104,385 +5.3% |
| 2024 | $7,144 +9.9% | $99,105 +11.6% |
| 2023 | $6,499 +12.5% | $88,764 +12.4% |
| 2022 | $5,776 +5.8% | $78,957 +4.9% |
| 2021 | $5,460 | $75,249 +1.1% |
| 2020 | -- | $74,430 |
| 2019 | -- | $74,430 |
| 2018 | $5,759 | $74,430 -1.4% |
| 2017 | $5,759 -1.6% | $75,487 |
| 2016 | $5,850 +1.9% | $75,487 +1.3% |
| 2015 | $5,740 | $74,489 +2.4% |
| 2014 | $5,740 +10.1% | $72,717 +2% |
| 2013 | $5,213 +2.2% | $71,291 +0.9% |
| 2012 | $5,100 | $70,663 -0.8% |
| 2011 | $5,100 +0.4% | $71,204 |
| 2010 | $5,082 +0.7% | $71,204 |
| 2009 | $5,048 -0.7% | $71,204 -1.1% |
| 2008 | $5,082 +2.3% | $71,971 +2.6% |
| 2007 | $4,967 | $70,181 +3.4% |
| 2006 | -- | $67,880 +2.1% |
| 2005 | -- | $66,484 +10.4% |
| 2002 | -- | $60,223 +4.1% |
| 2001 | -- | $57,840 +4.6% |
| 2000 | -- | $55,291 |
Find assessor info on the county website
Neighborhood: 61704
Nearby homes
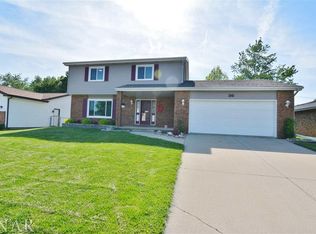
- $303,8004 bd3 ba2.9k sqft36 Pembrook Cir, Bloomington, IL 61704Off Market
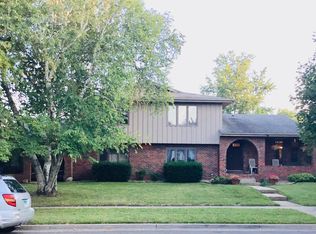
- $310,9004 bd3 ba2.9k sqft64 Brookshire Grn, Bloomington, IL 61704Off Market
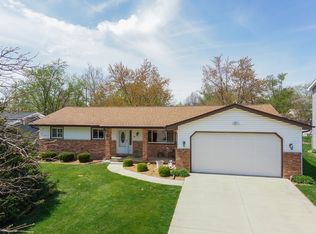
- $275,0003 bd2 ba3.1k sqft34 Pembrook Cir, Ellsworth, IL 61704Sold
- $300,9004 bd3 ba2k sqft37 Pembrook Cir, Bloomington, IL 61704Off Market
- $304,6004 bd4 ba2.5k sqft35 Pembrook Cir, Bloomington, IL 61704Off Market
- $244,3003 bd2 ba1.6k sqft32 Pembrook Cir, Bloomington, IL 61704Off Market
- $252,8004 bd3 ba1.1k sqft1108 Andover St, Bloomington, IL 61704Off Market
- $250,1004 bd3 ba2.1k sqft1106 Andover St, Bloomington, IL 61704Off Market
Nearby schools
GreatSchools rating
- 7/10Oakland Elementary SchoolGrades: K-5Distance: 1.4 mi
- 5/10Bloomington Jr High SchoolGrades: 6-8Distance: 2.2 mi
- 3/10Bloomington High SchoolGrades: 9-12Distance: 2.1 mi
Schools provided by the listing agent
- Elementary: Oakland Elementary
- Middle: Bloomington Jr High School
- High: Bloomington High School
- District: 87
Source: MRED as distributed by MLS GRID. This data may not be complete. We recommend contacting the local school district to confirm school assignments for this home.
Sell for more on Zillow
Get a Zillow Showcase℠ listing at no additional cost and you could sell for .
$373,500
2% more
+$7,470
With Zillow Showcase(estimated)
$380,970
Sell for more on Zillow
Get a Zillow Showcase℠ listing at no additional cost and you could sell for .
$373,500
2% more
+$7,470
With Zillow Showcase(estimated)
$380,970
- Illinois
- McLean County
- Bloomington
- 61704
- 38 Pembrook Cir
