Skip main navigation
Sold for $885,000
  • $885,000

    38 Pepperbush Lane, Guilford, CT 06437

    4beds
    3,318sqft
    Single Family Residence
    Built in 1996
    1.03 Acres Lot
    $1,010,700 Zestimate®
    $267/sqft
    $5,310 Estimated rent

    Home value

    $1,010,700

    $960,000 - $1.07M

    $5,310/mo

    Zestimate® history
    Loading
    Loading...

    Owner options

    List your home for rent

    $5,310/mo

    Rent Zestimate®

    Find your next renter with Zillow Rental Manager. Plus, with online applications, you can quickly screen prospective tenants – for free.

    Learn more

    $5,310/mo

    Rent Zestimate®

    Refinance and save

    $6,283/mo

    Est. payment

    Refinancing to a lower rate could help reduce your monthly payments and save thousands over the life of the loan.

    See today's rates

    $6,283/mo

    Est. payment

    Explore your selling options

    Work with a Zillow partner agent

    Leverage their expertise and Zillow's premium Showcase listings to get your home seen by more buyers.

    Get started

    List with your own agent

    Get your home in front of millions of buyers by listing it on Zillow.

    Learn how to do it

    Sell it yourself

    Take full control of how buyers see your home on Zillow by listing For Sale by Owner (FSBO).

    List your home

    What's special

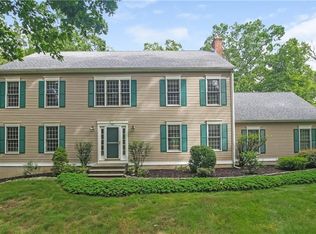
    First time on the market, this 4-bedroom, 2.5-bath colonial nestled on a picturesque 1-acre lot in a desirable cul-de-sac subdivision. Meticulously maintained, this light-filled home offers an array of features, including hardwood floors throughout the main level, crown molding, wainscoting, and charming custom built-ins. As you approach, a paver walkway leads to the inviting front entry, which opens to the foyer, past the powder room to a beautifully updated eat-in kitchen, where culinary dreams come to life. The kitchen showcases custom cabinetry, a center island, granite countertops, tile backsplash, a farmhouse sink, and higher end appliances, including a Cafe oven with a 5-burner gas cooktop, DACOR microwave, refrigerator, dishwasher, and a built-in pantry with pull-out drawers. The dining room seamlessly flows to living room, which can easily double as an office. The cozy family room is a true retreat, featuring a fireplace with a pellet stove insert, creating a warm and inviting atmosphere for intimate gatherings. Glass sliders open to a deck and spacious bluestone patio, providing the perfect setting for outdoor entertaining. The master bedroom with 2 walk-in closets and a spa-like full bath featuring a dual sink vanity, a jetted tub, and a generously sized shower, plus 3 additional bedrooms, second full bath and laundry closet complete the second floor. The finished walkout lower level offers a versatile space, ideal for recreation, hobbies or media room. The property's outdoor oasis includes wonderful perennial gardens, a lush, manicured lawn, and a shed for additional storage. This home is the perfect blend of elegance, comfort, and functionality, offering fabulous interior and outdoor spaces

    Zillow last checked:

    Listing updated:

    Listed by:

    Rose Ciardiello 203-314-6269,

    William Raveis Real Estate 203-453-0391

    Bought with:

    Phoebe V. Finch, RES.0803073

    William Pitt Sotheby's Int'l

    Source: Smart MLS,MLS#: 24037873MLS Logo

    Facts & features

    Interior

    Bedrooms & bathrooms
    • Bedrooms: 4
    • Bathrooms: 3
    • Full bathrooms: 2
    • 1/2 bathrooms: 1
    Primary bedroom
    • Features: Full Bath, Walk-In Closet(s), Wall/Wall Carpet
    • Level: Upper
    • Area: 304 Square Feet
    • Dimensions: 16 x 19
    Bedroom
    • Features: Wall/Wall Carpet
    • Level: Lower
    • Area: 240 Square Feet
    • Dimensions: 15 x 16
    Bedroom
    • Features: Wall/Wall Carpet
    • Level: Upper
    • Area: 182 Square Feet
    • Dimensions: 13 x 14
    Bedroom
    • Features: Wall/Wall Carpet
    • Level: Upper
    • Area: 143 Square Feet
    • Dimensions: 11 x 13
    Dining room
    • Features: French Doors, Hardwood Floor
    • Level: Main
    • Area: 195 Square Feet
    • Dimensions: 13 x 15
    Kitchen
    • Features: Skylight, Built-in Features, Granite Counters, Kitchen Island, Pantry, Hardwood Floor
    • Level: Main
    • Area: 255 Square Feet
    • Dimensions: 15 x 17
    Living room
    • Features: Built-in Features, Fireplace, Pellet Stove, Sliders, Hardwood Floor
    • Level: Main
    • Area: 416 Square Feet
    • Dimensions: 16 x 26
    Office
    • Features: French Doors, Hardwood Floor
    • Level: Main
    • Area: 195 Square Feet
    • Dimensions: 13 x 15
    Rec play room
    • Features: French Doors, Wall/Wall Carpet
    • Level: Lower
    • Area: 768 Square Feet
    • Dimensions: 24 x 32
    Heating
    • Forced Air, Oil
    Cooling
    • Central Air
    Appliances
    • Included: Gas Cooktop, Oven/Range, Microwave, Range Hood, Refrigerator, Dishwasher, Washer, Dryer, Water Heater
    • Laundry: Upper Level
    Features
    • Open Floorplan
    • Doors: French Doors
    • Windows: Thermopane Windows
    • Basement: Full,Finished,Liveable Space
    • Attic: Storage,Walk-up
    • Number of fireplaces: 1
    • Fireplace features: Insert
    Interior area
    • Total structure area: 3,318
    • Total interior livable area: 3,318 sqft
    • Finished area above ground: 2,601
    • Finished area below ground: 717

    Property

    Parking
    • Total spaces: 2
    • Parking features: Attached, Garage Door Opener
    • Attached garage spaces: 2
    Features
    • Patio & porch: Deck, Patio
    • Exterior features: Garden
    Lot
    • Size: 1.03 Acres
    • Features: Subdivided, Few Trees, Level, Cul-De-Sac, Landscaped
    Details
    • Additional structures: Shed(s)
    • Parcel number: 1121207
    • Zoning: OSD

    Construction

    Type & style
    • Home type: SingleFamily
    • Architectural style: Colonial
    • Property subtype: Single Family Residence
    Materials
    • Vinyl Siding
    • Foundation: Concrete Perimeter
    • Roof: Shingle
    Condition
    • New construction: No
    • Year built: 1996

    Utilities & green energy

    • Sewer: Septic Tank
    • Water: Well
    • Utilities for property: Cable Available
    Green energy
    • Energy efficient items: Windows

    Community & neighborhood

    Security
    • Security features: Security System
    Community
    • Community features: Basketball Court, Golf, Health Club, Lake, Library, Medical Facilities, Playground
    Location
    • Region: Guilford

    Price history

    DateEventPrice
    9/16/2024Sold$885,000+14.2%$267/sqft
    Source: Smart MLS #24037873 Report a problem
    9/12/2024Listed for sale$775,000$234/sqft
    Source: William Raveis Real Estate, Mortgage & Insurance #24037873 Report a problem
    8/26/2024Pending sale$775,000$234/sqft
    Source: William Raveis Real Estate, Mortgage & Insurance #24037873 Report a problem
    8/24/2024Listed for sale$775,000+177.8%$234/sqft
    Source: Smart MLS #24037873 Report a problem
    7/17/1996Sold$279,000$84/sqft
    Source: Public Record Report a problem

    Public tax history

    YearProperty taxesTax assessment
    2025$13,096 +5.6%$473,620 +1.5%
    2024$12,403 +2.7%$466,620
    2023$12,076 +9%$466,620 +40%
    2022$11,081 +1.9%$333,250
    2021$10,871 +0%$333,250
    2020$10,871 +1.8%$333,250
    2019$10,674 +2.4%$333,250
    2018$10,424 +0.7%$333,250 -5.5%
    2017$10,355 +4%$352,680
    2015$9,960 +3%$352,680
    2014$9,670 -2.5%$352,680 -18%
    2013$9,915 +3.1%$429,950
    2012$9,614 +3.9%$429,950
    2011$9,253 +3.3%$429,950
    2010$8,956 +3.9%$429,950
    2009$8,616 +29.7%$429,950 +24.2%
    2008$6,645 -21.1%$346,270
    2007$8,421 +5%$346,270
    2006$8,020 +6.6%$346,270 +2.5%
    2005$7,525 +5.2%$337,920 +0%
    2003$7,153 +22.2%$337,900 +83.2%
    2001$5,855 $184,400

    Find assessor info on the county website

    Neighborhood: 06437

    Nearby schools

    GreatSchools rating
    Schools provided by the listing agent
    • Elementary: Guilford Lakes
    • Middle: Adams,Baldwin
    • High: Guilford

    Source: Smart MLS. This data may not be complete. We recommend contacting the local school district to confirm school assignments for this home.

    Get pre-qualified for a loan
    At Zillow Home Loans, we can pre-qualify you in as little as 5 minutes with no impact to your credit score.

    An equal housing lender. NMLS #10287.

    Sell for more on Zillow
    Get a Zillow Showcase℠ listing at no additional cost and you could sell for .
    $1,010,700
    2% more
    +$20,214
    With Zillow Showcase(estimated)
    $1,030,914