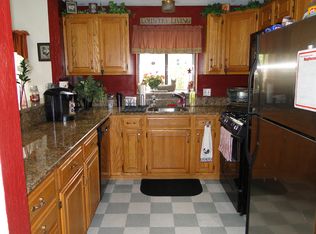
ALL OFFERS DUE MONDAY 2/5 @ 5 PM..GORGEOUS is the only way to describe this impeccably decorated 2 or 3 bedroom 3 full bath townhouse. You will feel welcomed right from the foyer area that leads to open concept Kitchen, dining and sunken Livingroom. Updated kitchen features Corian counters and young appliances plus dining area or coffee nook with sliders to private patio. Formal dining room has boxed out window area to let all that natural light in plus sliders to deck. Step down to the sunken grand Livingroom with gas fireplace and cathedral ceilings. Finish off the 1st floor with extra large primary bedroom and 3/4 bath. 2nd floor features a 2nd primary bedroom with double closets and 3/4 bath. Still need more room the above grade lower level features potential 3rd bedroom large open concept Livingroom and work out area as well as 3/4 bath and laundry room. This unit features attached garage for easy access. The pictures are gorgeous but it is even more stunning in person.
Sold for $525,000
$525,000
38 Perkins Ct, Haverhill, MA 01832
3beds
2,407sqft
Condominium, Townhouse
Built in 1987
-- sqft lot
$563,300 Zestimate®
$218/sqft
$3,316 Estimated rent
Home value
$563,300
$535,000 - $591,000
$3,316/mo
Zestimate® history
Owner options
List your home for rent
$3,316/mo
Rent Zestimate®
Find your next renter with Zillow Rental Manager. Plus, with online applications, you can quickly screen prospective tenants – for free.
$3,316/mo
Rent Zestimate®
Refinance and save
$3,839/mo
Est. payment
Refinancing to a lower rate could help reduce your monthly payments and save thousands over the life of the loan.
$3,839/mo
Est. payment
Explore your selling options
Work with a Zillow partner agent
Leverage their expertise and Zillow's premium Showcase listings to get your home seen by more buyers.
Get startedList with your own agent
Get your home in front of millions of buyers by listing it on Zillow.
Learn how to do itSell it yourself
Take full control of how buyers see your home on Zillow by listing For Sale by Owner (FSBO).
List your homeWhat's special
Zillow last checked:
Listing updated:
Listed by:
Jennifer Hamilton Bower 508-954-7941,
Keller Williams Realty 978-475-2111
Bought with:
Cynthia Hatch
William Raveis R.E. & Home Services
Source: MLS PIN,MLS#: 73197885
Facts & features
Interior
Bedrooms & bathrooms
- Bedrooms: 3
- Bathrooms: 3
- Full bathrooms: 3
Primary bedroom
- Features: Bathroom - 3/4, Skylight, Cathedral Ceiling(s), Ceiling Fan(s), Flooring - Hardwood
- Level: First
Bedroom 2
- Features: Bathroom - 3/4, Ceiling Fan(s), Closet
- Level: Second
Bedroom 3
- Features: Closet, Exterior Access
- Level: Basement
Primary bathroom
- Features: Yes
Bathroom 1
- Features: Bathroom - 3/4, Flooring - Stone/Ceramic Tile
- Level: First
Bathroom 2
- Features: Bathroom - 3/4, Flooring - Laminate
- Level: Second
Bathroom 3
- Features: Flooring - Vinyl
- Level: Basement
Dining room
- Features: Flooring - Hardwood, Window(s) - Bay/Bow/Box, Deck - Exterior, Open Floorplan
- Level: First
Family room
- Features: Flooring - Vinyl, Exterior Access
- Level: Basement
Kitchen
- Features: Flooring - Hardwood, Dining Area, Countertops - Stone/Granite/Solid, Deck - Exterior, Open Floorplan, Slider, Stainless Steel Appliances
- Level: First
Living room
- Features: Cathedral Ceiling(s), Ceiling Fan(s), Flooring - Hardwood, Open Floorplan, Sunken
- Level: First
Heating
- Forced Air, Natural Gas
Cooling
- Central Air
Appliances
- Included: Range, Dishwasher, Microwave
- Laundry: In Basement, In Unit, Washer Hookup
Features
- Flooring: Tile, Vinyl, Carpet, Laminate, Hardwood
- Doors: Storm Door(s)
- Has basement: Yes
- Number of fireplaces: 1
- Fireplace features: Living Room
- Common walls with other units/homes: End Unit
Interior area
- Total structure area: 2,407
- Total interior livable area: 2,407 sqft
Property
Parking
- Total spaces: 2
- Parking features: Attached, Off Street
- Attached garage spaces: 1
- Uncovered spaces: 1
Features
- Patio & porch: Deck
- Exterior features: Deck
- Pool features: Association, In Ground
Details
- Parcel number: 1931897
- Zoning: r
Construction
Type & style
- Home type: Townhouse
- Property subtype: Condominium, Townhouse
Materials
- Frame
- Roof: Shingle
Condition
- Year built: 1987
Utilities & green energy
- Electric: Circuit Breakers
- Sewer: Public Sewer
- Water: Public
- Utilities for property: for Gas Range, for Gas Oven, Washer Hookup
Community & HOA
Community
- Features: Public Transportation, Pool, Tennis Court(s), Highway Access, House of Worship
HOA
- Amenities included: Pool, Tennis Court(s), Clubhouse
- Services included: Insurance, Maintenance Structure, Road Maintenance, Maintenance Grounds, Snow Removal
- HOA fee: $389 monthly
Location
- Region: Haverhill
Financial & listing details
- Price per square foot: $218/sqft
- Tax assessed value: $420,000
- Annual tax amount: $4,683
- Date on market: 9/9/2026
Price history
| Date | Event | Price |
|---|---|---|
| 3/15/2024 | Sold | $525,000+9.4%$218/sqft |
Source: MLS PIN #73197885 Report a problem | ||
| 2/6/2024 | Contingent | $479,900$199/sqft |
Source: MLS PIN #73197885 Report a problem | ||
| 1/31/2024 | Listed for sale | $479,900+66.2%$199/sqft |
Source: MLS PIN #73197885 Report a problem | ||
| 4/7/2017 | Sold | $288,800-3.7%$120/sqft |
Source: Public Record Report a problem | ||
| 2/12/2017 | Pending sale | $299,900$125/sqft |
Source: Coco, Early & Associates #72115103 Report a problem | ||
| 2/2/2017 | Listed for sale | $299,900+18.5%$125/sqft |
Source: Coco, Early & Associates #72115103 Report a problem | ||
| 12/13/2010 | Sold | $253,000-9.3%$105/sqft |
Source: Public Record Report a problem | ||
| 7/10/2010 | Price change | $279,000-3.5%$116/sqft |
Source: Patrick Carey #71067875 Report a problem | ||
| 5/29/2010 | Price change | $289,000-3.3%$120/sqft |
Source: Patrick Carey #71067875 Report a problem | ||
| 4/21/2010 | Listed for sale | $299,000+71.3%$124/sqft |
Source: Patrick Carey #71067875 Report a problem | ||
| 7/24/1987 | Sold | $174,500$72/sqft |
Source: Public Record Report a problem | ||
Public tax history
| Year | Property taxes | Tax assessment |
|---|---|---|
| 2025 | $5,374 +11.1% | $501,800 +10.4% |
| 2024 | $4,838 +3.3% | $454,700 +8.3% |
| 2023 | $4,683 | $420,000 |
| 2022 | $4,683 +7.3% | $420,000 +29.4% |
| 2021 | $4,364 +2.2% | $324,700 +3.4% |
| 2020 | $4,270 +9.7% | $314,000 +12.6% |
| 2019 | $3,891 +1.5% | $278,900 +3.8% |
| 2018 | $3,832 -0.5% | $268,700 +4.6% |
| 2017 | $3,852 +2% | $257,000 +4.6% |
| 2016 | $3,775 +4.9% | $245,800 +4.8% |
| 2015 | $3,600 -3.8% | $234,500 +0.9% |
| 2014 | $3,741 +11.7% | $232,500 +8.7% |
| 2013 | $3,348 -4.3% | $213,900 -9.8% |
| 2012 | $3,500 +3.6% | $237,100 -2.3% |
| 2011 | $3,379 +12.1% | $242,600 +2.7% |
| 2010 | $3,015 -2.8% | $236,300 -12.7% |
| 2009 | $3,101 -3.2% | $270,800 -11.1% |
| 2008 | $3,205 -0.3% | $304,700 -2.2% |
| 2007 | $3,216 +6.6% | $311,600 +8.8% |
| 2006 | $3,018 -1.6% | $286,300 |
| 2005 | $3,066 -3.8% | $286,300 +16.6% |
| 2004 | $3,187 +8.3% | $245,500 +10.7% |
| 2003 | $2,943 +6.7% | $221,800 +34.7% |
| 2001 | $2,757 +10.1% | $164,700 +8.8% |
| 1999 | $2,504 | $151,400 |
Find assessor info on the county website
Neighborhood: 01832
Nearby homes
- $497,8003 bd1 ba2.2k sqft78 Perkins, haverhill, MA 01832Off Market
- $420,0003 bd2 ba1.6k sqft46 Perkins Ct UNIT 46, Haverhill, MA 01832Sold
- $490,0912 bd3 ba2.2k sqft41 Perkins Ct UNIT 41, Haverhill, MA 01832Sold

- $435,0002 bd2 ba1.6k sqft27 Perkins Ct UNIT 27, Haverhill, MA 01832Sold
- $465,0002 bd2 ba1.9k sqft28 Perkins Ct UNIT 28, Haverhill, MA 01832Sold
- $535,0002 bd2 ba2k sqft55 Perkins Ct UNIT 55, Haverhill, MA 01832Sold
- $455,8002 bd2 ba1.4k sqft55 Perkins #55, Haverhill, MA 01832Off Market
- $475,0002 bd2 ba1.7k sqft80 Perkins Ct, Haverhill, MA 01832Sold
Nearby schools
GreatSchools rating
- 5/10Consentino Middle SchoolGrades: 5-8Distance: 1.8 mi
- 4/10Haverhill High SchoolGrades: 9-12Distance: 1.5 mi
- 6/10Silver Hill Elementary SchoolGrades: K-5Distance: 1.9 mi
Get a cash offer in 3 minutes
Find out how much your home could sell for in as little as 3 minutes with a no-obligation cash offer.
Estimated market value
$563,300
Get a cash offer in 3 minutes
Find out how much your home could sell for in as little as 3 minutes with a no-obligation cash offer.
Estimated market value
$563,300
- Massachusetts
- Essex County
- Haverhill
- 01832
- 38 Perkins Ct
