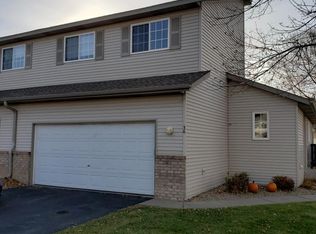
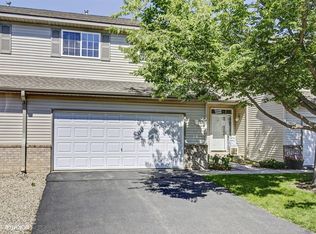
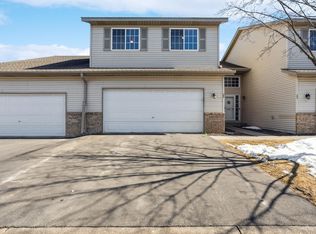
Fantastic 3 bed, 2 bath, 2 car garage townhouse in a quiet association in Farmington! Hassle free living and in a great location that's very accessible to main roads & charming downtown Farmington. Step inside to a nice entryway with coat closet and main floor laundry room! Continue to the kitchen and dining area with soaring vaulted ceilings, very nice and clean flooring, a great peninsula for bar top seating, updated stainless steel appliances, and plenty of cupboard space with a pantry! The lower level offers a comfortable and spacious living room with large windows bringing in natural light, plus a 3/4 bath, utility room and tons of storage in the crawl space! The upper level holds the large primary bedroom with soft, fresh carpet, and a walk-in closet! Full bath on this level and just a few steps up to the 2nd and 3rd bedrooms that are also very nice size! Outside you can enjoy the low-maintenance deck and you don't have to worry about cutting or watering your grass! A lovely place to call home, very bright and airy, and welcoming to you and your guests!
Closed
Zillow last checked:
Listing updated:
Bought with:
Greg C Sutton
Prandium Group Real Estate
Source: NorthstarMLS as distributed by MLS GRID,MLS#: 6544079
Price history
| Date | Event | Price |
|---|---|---|
| 2/3/2025 | Sold | $259,900$152/sqft |
Source:  NorthstarMLS as distributed by MLS GRID #6544079 Report a problem NorthstarMLS as distributed by MLS GRID #6544079 Report a problem | ||
| 1/7/2025 | Pending sale | $259,900$152/sqft |
Source: NorthstarMLS as distributed by MLS GRID #6544079 Report a problem | ||
| 9/26/2024 | Listed for sale | $259,900+6.1%$152/sqft |
Source: NorthstarMLS as distributed by MLS GRID #6544079 Report a problem | ||
| 2/28/2022 | Sold | $245,000-2%$143/sqft |
Source: NorthstarMLS as distributed by MLS GRID #6142999 Report a problem | ||
| 2/11/2022 | Pending sale | $249,900$146/sqft |
Source: NorthstarMLS as distributed by MLS GRID #6142999 Report a problem | ||
| 2/1/2022 | Listing removed | -- |
Source: NorthstarMLS as distributed by MLS GRID #6142999 Report a problem | ||
| 1/27/2022 | Listed for sale | $249,900+66.6%$146/sqft |
Source: NorthstarMLS as distributed by MLS GRID #6142999 Report a problem | ||
| 1/14/2016 | Sold | $150,000$88/sqft |
Source: NorthstarMLS as distributed by MLS GRID #4658147 Report a problem | ||
| 10/31/2015 | Listed for sale | $150,000-16.4%$88/sqft |
Source: Keller Williams - Burnsville - Southern Twin Cities #4658147 Report a problem | ||
| 8/29/2005 | Sold | $179,500+31.8%$105/sqft |
Source: Public Record Report a problem | ||
| 1/10/2001 | Sold | $136,200$80/sqft |
Source: Public Record Report a problem | ||
Get a cash offer in 3 minutes
Find out how much your home could sell for in as little as 3 minutes with a no-obligation cash offer.
Estimated market value
$264,300
