Delightful classic Garrison Center Entrance Colonial, in a neighborhood incredibly convenient to both Bedford and Lexington shopping, commuting and Route 128. Fastidiously maintained and improved home built and enjoyed by the original owners these past 50 plus years! Lush, park-like grounds feature a wooded view in the rear and an inground pool with changing cabana, and separate storage garden shed. Enjoy that wooded view from everyone's favorite vantage point--a screened porch! Front to back family room is adjacent to the wide open kitchen, and the screened porch with deck. You'll also find a traditional front to back living room with fireplace on this level. Hardwood flooring throughout. Upstairs you'll find 4 roomy bedrooms and a full bathroom. The lower level is full sized, and unfinished, ideal for future expansion. And don't forget the oversized 2 bay garage! Pride of ownership is evident here, come take a look.
Sold for $935,000
$935,000
38 Pine St, Bedford, MA 01730
4beds
1,848sqft
Single Family Residence
Built in 1972
0.69 Acres Lot
$1,115,000 Zestimate®
$506/sqft
$3,920 Estimated rent
Home value
$1,115,000
$1.04M - $1.22M
$3,920/mo
Zestimate® history
Owner options
List your home for rent
$3,920/mo
Rent Zestimate®
Find your next renter with Zillow Rental Manager. Plus, with online applications, you can quickly screen prospective tenants – for free.
$3,920/mo
Rent Zestimate®
Refinance and save
$6,275/mo
Est. payment
Refinancing to a lower rate could help reduce your monthly payments and save thousands over the life of the loan.
$6,275/mo
Est. payment
Explore your selling options
Work with a Zillow partner agent
Leverage their expertise and Zillow's premium Showcase listings to get your home seen by more buyers.
Get startedList with your own agent
Get your home in front of millions of buyers by listing it on Zillow.
Learn how to do itSell it yourself
Take full control of how buyers see your home on Zillow by listing For Sale by Owner (FSBO).
List your homeWhat's special
Hardwood flooring throughoutWide open kitchenInground poolWooded viewScreened porch
Zillow last checked:
Listing updated:
Listed by:
Diane Cadogan Hughes 781-640-6580,
Barrett Sotheby's International Realty 781-862-1700
Bought with:
Mimi Henning
Barrett Sotheby's International Realty
Source: MLS PIN,MLS#: 73164417
Facts & features
Interior
Bedrooms & bathrooms
- Bedrooms: 4
- Bathrooms: 2
- Full bathrooms: 1
- 1/2 bathrooms: 1
Primary bedroom
- Features: Closet, Flooring - Hardwood
- Level: Second
- Area: 180
- Dimensions: 15 x 12
Bedroom 2
- Features: Closet, Flooring - Hardwood
- Level: Second
- Area: 144
- Dimensions: 12 x 12
Bedroom 3
- Features: Closet, Flooring - Hardwood
- Level: Second
- Area: 154
- Dimensions: 14 x 11
Bedroom 4
- Features: Closet, Flooring - Hardwood
- Level: Second
- Area: 120
- Dimensions: 12 x 10
Primary bathroom
- Features: No
Dining room
- Features: Flooring - Hardwood
- Level: First
- Area: 130
- Dimensions: 13 x 10
Family room
- Features: Flooring - Hardwood
- Level: First
- Area: 228
- Dimensions: 19 x 12
Kitchen
- Features: Flooring - Hardwood, Countertops - Stone/Granite/Solid, Lighting - Pendant
- Level: First
- Area: 156
- Dimensions: 13 x 12
Living room
- Features: Flooring - Hardwood
- Level: First
- Area: 253
- Dimensions: 23 x 11
Heating
- Baseboard, Radiant, Natural Gas
Cooling
- Central Air
Appliances
- Included: Water Heater, Range, Dishwasher, Microwave, Refrigerator
- Laundry: In Basement, Gas Dryer Hookup
Features
- Flooring: Tile, Carpet, Hardwood
- Basement: Full
- Number of fireplaces: 1
- Fireplace features: Living Room
Interior area
- Total structure area: 1,848
- Total interior livable area: 1,848 sqft
Property
Parking
- Total spaces: 6
- Parking features: Attached, Off Street
- Attached garage spaces: 2
- Uncovered spaces: 4
Features
- Patio & porch: Screened, Deck, Covered
- Exterior features: Porch - Screened, Deck, Covered Patio/Deck, Pool - Inground, Cabana, Storage
- Has private pool: Yes
- Pool features: In Ground
Lot
- Size: 0.69 Acres
- Features: Wooded, Cleared
Details
- Additional structures: Cabana
- Parcel number: M:073 P:0112A,353892
- Zoning: B
Construction
Type & style
- Home type: SingleFamily
- Architectural style: Colonial,Garrison
- Property subtype: Single Family Residence
Materials
- Frame
- Foundation: Concrete Perimeter
- Roof: Shingle
Condition
- Year built: 1972
Utilities & green energy
- Electric: Circuit Breakers
- Sewer: Public Sewer
- Water: Public
- Utilities for property: for Gas Oven, for Gas Dryer
Community & HOA
Community
- Features: Public Transportation, Shopping, Park, Walk/Jog Trails
HOA
- Has HOA: No
Location
- Region: Bedford
Financial & listing details
- Price per square foot: $506/sqft
- Tax assessed value: $754,100
- Annual tax amount: $9,411
- Date on market: 1/19/2026
- Exclusions: Corvette In Garage Excluded. May Be Negotiable! Fireplace Formerly Wood Burning Now Gas Log.
Price history
| Date | Event | Price |
|---|---|---|
| 11/27/2023 | Sold | $935,000+1.1%$506/sqft |
Source: MLS PIN #73164417 Report a problem | ||
| 10/2/2023 | Contingent | $925,000$501/sqft |
Source: MLS PIN #73164417 Report a problem | ||
| 9/28/2023 | Listed for sale | $925,000$501/sqft |
Source: MLS PIN #73164417 Report a problem | ||
Public tax history
| Year | Property taxes | Tax assessment |
|---|---|---|
| 2025 | $10,035 +6.4% | $833,500 +5% |
| 2024 | $9,429 +0.2% | $793,700 +5.3% |
| 2023 | $9,411 -1.6% | $754,100 +7.1% |
| 2022 | $9,566 +1.7% | $704,400 +1.3% |
| 2021 | $9,405 0% | $695,100 -2.6% |
| 2020 | $9,408 +2.2% | $713,800 +0.5% |
| 2019 | $9,207 +4.1% | $710,400 +10.4% |
| 2018 | $8,842 -5.8% | $643,500 +1.5% |
| 2017 | $9,387 +3.3% | $633,800 +6.5% |
| 2016 | $9,091 +4.5% | $594,978 |
| 2015 | $8,699 -0.9% | $594,978 +6.4% |
| 2014 | $8,782 +11.6% | $559,000 +9.2% |
| 2013 | $7,866 +0.2% | $511,800 -0.8% |
| 2012 | $7,850 +7.4% | $516,100 +1.2% |
| 2011 | $7,311 0% | $510,200 -8.7% |
| 2010 | $7,313 +2.1% | $559,100 -3% |
| 2009 | $7,163 +3.8% | $576,300 -4.9% |
| 2008 | $6,900 +7.4% | $606,300 +6.6% |
| 2007 | $6,422 +1.6% | $568,800 +3.2% |
| 2006 | $6,323 +7.3% | $551,300 +4.6% |
| 2005 | $5,892 +4.9% | $527,000 +6.2% |
| 2004 | $5,617 +5.2% | $496,200 +0.1% |
| 2003 | $5,341 +20.5% | $495,900 +32% |
| 2001 | $4,431 +15.9% | $375,800 +19.6% |
| 2000 | $3,824 +17.5% | $314,200 +29.1% |
| 1996 | $3,254 | $243,400 |
Find assessor info on the county website
Neighborhood: 01730
Nearby homes
- $1,562,4003 bd2 ba3.6k sqft40 Pine St, Bedford, MA 01730Off Market
- $1,710,2004 bd3 ba3.3k sqft36 Pine St, Bedford, MA 01730Off Market
- $863,9003 bd2 ba1.5k sqft39 Pine St, Bedford, MA 01730Off Market
- $849,0003 bd2 ba1.5k sqft37 Pine St, Bedford, MA 01730Sold
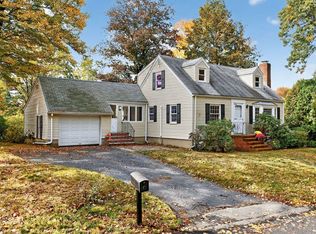
- $1,230,2003 bd2 ba2.1k sqft41 Pine St, Bedford, MA 01730Off Market
- $1,407,4004 bd2 ba3.3k sqft42 Pine St, Concord, MA 01730Off Market
- $755,3003 bd1 ba1k sqft34 Pine St, Bedford, MA 01730Off Market
- $773,0003 bd2 ba1.2k sqft2 Sunnyfield Rd, Bedford, MA 01730Off Market
Nearby schools
GreatSchools rating
- NADavis Elementary SchoolGrades: PK-2Distance: 2.6 mi
- 9/10John Glenn Middle SchoolGrades: 6-8Distance: 1.5 mi
- 10/10Bedford High SchoolGrades: 9-12Distance: 1.6 mi
Schools provided by the listing agent
- Elementary: Davisk-2lane3-5
- Middle: Jgms
- High: Bhs
Source: MLS PIN. This data may not be complete. We recommend contacting the local school district to confirm school assignments for this home.
Get a cash offer in 3 minutes
Find out how much your home could sell for in as little as 3 minutes with a no-obligation cash offer.
Estimated market value
$1,115,000
Get a cash offer in 3 minutes
Find out how much your home could sell for in as little as 3 minutes with a no-obligation cash offer.
Estimated market value
$1,115,000
