Skip main navigation
Pending
  • $489,900

    38 Pine Woods Road, Hyde Park, NY 12538

    3beds
    2,008sqft
    Loading
    Single Family Residence, Residential
    Built in 1968
    0.54 Acres Lot
    $-- Zestimate®
    $244/sqft
    $-- HOA

    What's special

    Completely renovatedIncredible open floor planLarge center islandBeautiful granite countertopsTwo beautiful new bathrooms
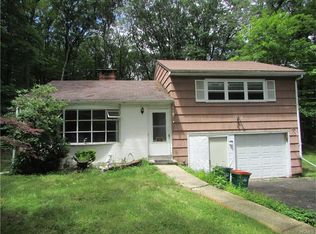
    This beautiful home has been completely renovated. Everything is brand new! You will fall in love as soon as you walk through the front door. This home features an incredible open floor plan. The kitchen is absolutely gorgeous and features a large center island with top of the line stainless steel appliances and beautiful granite countertops. Gleaming hardwood floors throughout the first floor. Two beautiful new bathrooms. Downstairs features a large family room with a bonus area. This downstairs living space would make an incredible mother/daughter set-up. Sliding glass doors lead out to the backyard. There's an updated, high efficiency boiler and a new electric service panel. Upgraded recessed lighting in every room. Private deck off of the dining area. All new windows, doors, roof, siding, etc. The home sits well off the road and is on a nice, semi-private lot, but you can still walk to Hyde Park town center!
    56 days
    |
    508
    |
    23
    |

    Likely to sell faster than

    Zillow last checked:

    Listing updated:

    Listed by:

    Jeff S. Colton 914-475-0772,

    Jeffrey S. Colton 914-475-0772

    Source: OneKey® MLS as distributed by MLS GRID,MLS#: 1002900MLS Logo

      Facts & features

      Interior

      Bedrooms & bathrooms
      • Bedrooms: 3
      • Bathrooms: 2
      • Full bathrooms: 2
      Heating
      • Baseboard, Oil
      Cooling
      • Wall/Window Unit(s)
      Appliances
      • Included: Dishwasher, Electric Range, Microwave, Refrigerator
      Features
      • First Floor Bedroom, First Floor Full Bath, Granite Counters, Kitchen Island, Open Floorplan, Primary Bathroom, Recessed Lighting
      • Basement: Finished,Walk-Out Access
      • Attic: Pull Stairs
      Interior area
      • Total structure area: 2,008
      • Total interior livable area: 2,008 sqft

      Property

      Parking
      • Total spaces: 1
      • Parking features: Garage, Garage Door Opener
      • Garage spaces: 1
      Lot
      • Size: 0.54 Acres
      Details
      • Parcel number: 1332006165030820500000
      • Special conditions: None

      Construction

      Type & style
      • Home type: SingleFamily
      • Architectural style: Raised Ranch
      • Property subtype: Single Family Residence, Residential
      Materials
      • Frame
      Condition
      • Year built: 1968

      Utilities & green energy

      • Sewer: Septic Tank
      • Water: Private
      • Utilities for property: Cable Connected, Electricity Connected, Water Connected

      Community & HOA

      HOA
      • Has HOA: No
      Location
      • Region: Hyde Park

      Financial & listing details

      • Price per square foot: $244/sqft
      • Tax assessed value: $121,200
      • Annual tax amount: $7,673
      • Date on market: 5/21/2026
      • Cumulative days on market: 109 days
      • Listing agreement: Exclusive Right To Sell
      • Electric utility on property: Yes

        Estimated market value

        Not available

        Estimated sales range

        Not available

        Not available

        Price history

        DateEventPrice
        6/30/2026Pending sale$489,900$244/sqft
        Source: OneKey® MLS as distributed by MLS GRID #1002900 Report a problem
        5/21/2026Listed for sale$489,900-1.9%$244/sqft
        Source: OneKey® MLS as distributed by MLS GRID #1002900 Report a problem
        5/21/2026Listing removed$499,500$249/sqft
        Source: OneKey® MLS as distributed by MLS GRID #991878 Report a problem
        5/15/2026Price change$499,500-0.1%$249/sqft
        Source: OneKey® MLS as distributed by MLS GRID #991878 Report a problem
        4/28/2026Listed for sale$499,900$249/sqft
        Source: OneKey® MLS as distributed by MLS GRID #991878 Report a problem
        4/28/2026Listing removed$499,900$249/sqft
        Source: OneKey® MLS as distributed by MLS GRID #977758 Report a problem
        3/28/2026Listed for sale$499,900+127.2%$249/sqft
        Source: OneKey® MLS as distributed by MLS GRID #977758 Report a problem
        7/23/2025Sold$220,000+175%$110/sqft
        Source: Public Record Report a problem
        6/22/1994Sold$80,000$40/sqft
        Source: Public Record Report a problem

        Public tax history

        YearProperty taxesTax assessment
        2025-- $121,200
        2024-- $121,200
        2023-- $121,200
        2022-- $121,200
        2021-- $121,200
        2020-- $121,200
        2019-- $121,200
        2018-- $121,200
        2017$6,501 $121,200
        2016-- $121,200
        2015-- $121,200
        2014-- $121,200
        2012-- $121,200
        2011-- $121,200
        2010-- $121,200
        2009-- $121,200
        2008-- $121,200
        2007-- $121,200
        2006-- $121,200
        2005-- $121,200
        2004-- $121,200
        2003-- $121,200
        2002-- $121,200
        2001-- $121,200
        2000-- $121,200
        Find assessor info on the county website

        Monthly payment

        Estimated monthly payment$1,822
        All calculations are estimates and provided by Zillow, Inc. for informational purposes only. Actual amounts may vary.
        HOA fees may include property taxes on listings classified as Co-Ops. Contact the listing agent and/or owner for fee details.
        Mortgage interest rates are dependent on a number of factors, including credit score, down payment, and repayment length. Interest rate data provided by Zillow Group Marketplace, Inc. as of 1/1/1970 from various mortgage lenders with which we have lead or other similar arrangements; the Estimated Payment is an average of those rates.
        See how much you could borrow to make a competitive offer.

        Climate risks

        Neighborhood: 12538

        Getting around

        36 / 100
        Car-Dependent
        25 / 100
        Somewhat Bikeable

        Nearby schools

        GreatSchools rating
        Schools provided by the listing agent
        • Elementary: Ralph R Smith School
        • Middle: Haviland Middle School
        • High: Franklin D Roosevelt Senior High School

        Source: OneKey® MLS as distributed by MLS GRID. This data may not be complete. We recommend contacting the local school district to confirm school assignments for this home.

        A local agent can set up tours, give advice and negotiate with sellers.

        Browse local experts

        Similar homes