Stunning all-brick custom built home on a quiet street in the esteemed neighborhood of Pinehurst No. 6. Two level living, with a sunny walk-out basement and sweeping golf course views from nearly every room. 3 bedrooms, 3.5 baths plus office/flex room spread out over 2 levels offers ideal functionality for multi-generational living, overnight guests and entertaining.
Soaring vaulted ceilings and windows galore invite natural light throughout the living spaces and enhance the natural scenery. The spacious primary suite is outfitted with custom shelving in the walk in closet, a large soaker tub, step in shower and double vanities. Hardwood flooring throughout the main living, kitchen dining areas. Kitchen with updated gas cooktop, refrigerator, drop in oven, microwave, lighting fixtures and faucet. Topped off with granite counters, an island, custom cabinetry, breakfast bar, & dining nook, the kitchen area seamlessly flows to a lovely private balcony overlooking the 6th fairway.
The main level is completed with an additional bedroom, full bathroom, updated powder room and office/ flex room. Lower level, walk out basement with an abundance of natural light was finished in 2023 with LVP flooring, 1 bedroom and 1 full bathroom added. To say that this home has ample storage is an understatement...behold over 1000 sq.ft of walk in basement storage (or potential workshop), in addition to a lower level drive-in garage for your golf cart, ATV, or motorcycle. Offering tremendous value to any buyer is a Pinehurst Country Club Transferable Membership which entails half off the initiation fee of the membership category of choice.
Separate laundry room with brand new washer & dryer which conveys with the property along with all kitchen appliances. Central to golf, trails, shopping & conveniences, the charming Village of Pinehurst, First Health, Fort Bragg and RDU. Some photos have been virtually staged, including the addition of the wet bar on the lower level.
Sold for $765,000
$765,000
38 Pinebrook Drive, Pinehurst, NC 28374
3beds
4,147sqft
Single Family Residence
Built in 1994
0.33 Acres Lot
$767,700 Zestimate®
$184/sqft
$3,367 Estimated rent
Home value
$767,700
$729,000 - $806,000
$3,367/mo
Zestimate® history
Owner options
List your home for rent
$3,367/mo
Rent Zestimate®
Find your next renter with Zillow Rental Manager. Plus, with online applications, you can quickly screen prospective tenants – for free.
$3,367/mo
Rent Zestimate®
Refinance and save
$4,500/mo
Est. payment
Refinancing to a lower rate could help reduce your monthly payments and save thousands over the life of the loan.
$4,500/mo
Est. payment
Explore your selling options
Work with a Zillow partner agent
Leverage their expertise and Zillow's premium Showcase listings to get your home seen by more buyers.
Get startedList with your own agent
Get your home in front of millions of buyers by listing it on Zillow.
Learn how to do itSell it yourself
Take full control of how buyers see your home on Zillow by listing For Sale by Owner (FSBO).
List your homeWhat's special
Zillow last checked:
Listing updated:
Listed by:
Christina Bowen 910-977-9741,
Keller Williams Pinehurst
Bought with:
Ashley Elaine Schaus, 288657
Keller Williams Pinehurst
Source: Hive MLS,MLS#: 100561732 Originating MLS: Mid Carolina Regional MLS
Originating MLS: Mid Carolina Regional MLSFacts & features
Interior
Bedrooms & bathrooms
- Bedrooms: 3
- Bathrooms: 4
- Full bathrooms: 3
- 1/2 bathrooms: 1
Rooms
- Room types: Living Room, Dining Room, Laundry, Office, Master Bedroom, Bedroom 2, Bedroom 3, Breakfast Nook, Other
Primary bedroom
- Dimensions: 15 x 19
Bedroom 2
- Level: Main
- Dimensions: 12.5 x 12
Bedroom 3
- Level: Basement
- Dimensions: 13.5 x 13
Breakfast nook
- Dimensions: 11.5 x 12.5
Dining room
- Level: Main
- Dimensions: 11 x 11
Kitchen
- Level: Main
- Dimensions: 14 x 15.5
Laundry
- Level: Main
- Dimensions: 7 x 5.5
Living room
- Level: Main
- Dimensions: 21 x 19
Office
- Dimensions: 12.5 x 13
Other
- Description: FINISHED BASEMENT
- Dimensions: 13.5 x 22.5
Heating
- Propane, Heat Pump, Fireplace(s)
Cooling
- Central Air, Heat Pump
Appliances
- Included: Vented Exhaust Fan, Gas Cooktop, Electric Oven, Built-In Microwave, Washer, Refrigerator, Ice Maker, Dryer, Disposal, Dishwasher
- Laundry: Laundry Room
Features
- Master Downstairs, Walk-in Closet(s), High Ceilings, Ceiling Fan(s), Walk-in Shower, Basement, Blinds/Shades, Gas Log, Walk-In Closet(s)
- Flooring: LVT/LVP, Carpet, Tile, Wood
- Basement: Exterior Entry,Finished,Partially Finished
- Has fireplace: Yes
- Fireplace features: Gas Log
Interior area
- Total structure area: 4,147
- Total interior livable area: 4,147 sqft
Property
Parking
- Total spaces: 2
- Parking features: Golf Cart Parking, Concrete
- Attached garage spaces: 2
Features
- Levels: Two
- Patio & porch: Deck, Patio, Balcony
- Exterior features: Gas Log
- Fencing: None
- Has view: Yes
- View description: Golf Course
- Frontage type: Golf Course
Lot
- Size: 0.33 Acres
- Dimensions: 127 x 116 x 101 x 161
- Features: On Golf Course
Details
- Parcel number: 00036696
- Zoning: R-10
- Special conditions: Standard
Construction
Type & style
- Home type: SingleFamily
- Property subtype: Single Family Residence
Materials
- Brick, Wood Frame
- Foundation: Slab, Crawl Space
- Roof: Composition
Condition
- New construction: No
- Year built: 1994
Utilities & green energy
- Sewer: County Sewer
- Water: County Water
- Utilities for property: Sewer Connected, Water Connected
Community & HOA
Community
- Subdivision: Pinehurst No. 6
HOA
- Has HOA: No
Location
- Region: Pinehurst
Financial & listing details
- Price per square foot: $184/sqft
- Tax assessed value: $588,980
- Annual tax amount: $3,371
- Date on market: 3/20/2026
- Cumulative days on market: 21 days
- Listing agreement: Exclusive Right To Sell
- Listing terms: Cash,Conventional,FHA,USDA Loan,VA Loan
Price history
| Date | Event | Price |
|---|---|---|
| 5/26/2026 | Sold | $765,000-2.5%$184/sqft |
Source:  Hive MLS #100561732 Report a problem Hive MLS #100561732 Report a problem | ||
| 4/12/2026 | Contingent | $785,000$189/sqft |
Source: Hive MLS #100561732 Report a problem | ||
| 3/20/2026 | Listed for sale | $785,000+2.1%$189/sqft |
Source: Hive MLS #100561732 Report a problem | ||
| 1/16/2026 | Listing removed | $769,000$185/sqft |
Source: Hive MLS #100539849 Report a problem | ||
| 12/22/2025 | Listed for rent | $3,500$1/sqft |
Source: Hive MLS #100546280 Report a problem | ||
| 11/22/2025 | Price change | $769,000-1.3%$185/sqft |
Source: Hive MLS #100539849 Report a problem | ||
| 11/12/2025 | Price change | $779,000-1.3%$188/sqft |
Source: Hive MLS #100539849 Report a problem | ||
| 11/6/2025 | Listing removed | $3,500$1/sqft |
Source: Hive MLS #100533844 Report a problem | ||
| 11/6/2025 | Listed for sale | $789,000$190/sqft |
Source: Hive MLS #100539849 Report a problem | ||
| 10/12/2025 | Listing removed | $789,000$190/sqft |
Source:  LPRMLS #746471 Report a problem LPRMLS #746471 Report a problem | ||
| 10/1/2025 | Listed for rent | $3,500$1/sqft |
Source: Hive MLS #100533844 Report a problem | ||
| 9/19/2025 | Price change | $789,000-1.3%$190/sqft |
Source: Hive MLS #100506623 Report a problem | ||
| 8/12/2025 | Price change | $799,000-2%$193/sqft |
Source: Hive MLS #100506623 Report a problem | ||
| 7/22/2025 | Price change | $815,000-1.2%$197/sqft |
Source: Hive MLS #100506623 Report a problem | ||
| 5/25/2025 | Listed for sale | $825,000+39.8%$199/sqft |
Source: Hive MLS #100506623 Report a problem | ||
| 5/8/2024 | Listing removed | -- |
Source: Hive MLS #100435982 Report a problem | ||
| 3/31/2024 | Listed for rent | $3,500$1/sqft |
Source: Hive MLS #100435982 Report a problem | ||
| 6/5/2023 | Listing removed | -- |
Source: Zillow Rentals Report a problem | ||
| 5/26/2023 | Listed for rent | $3,500$1/sqft |
Source: Zillow Rentals Report a problem | ||
| 9/26/2022 | Sold | $590,000-6.2%$142/sqft |
Source: Hive MLS #100342347 Report a problem | ||
| 8/22/2022 | Pending sale | $629,000$152/sqft |
Source: Hive MLS #100342347 Report a problem | ||
| 8/3/2022 | Listed for sale | $629,000$152/sqft |
Source: Hive MLS #100342347 Report a problem | ||
Public tax history
| Year | Property taxes | Tax assessment |
|---|---|---|
| 2024 | $3,372 -4.2% | $588,980 |
| 2023 | $3,519 +24.5% | $588,980 +22% |
| 2022 | $2,827 -3.5% | $482,710 +42.6% |
| 2021 | $2,929 +1.8% | $338,610 |
| 2020 | $2,878 | $338,610 |
| 2019 | $2,878 | $338,610 +1.4% |
| 2018 | $2,878 +9.1% | $334,070 |
| 2017 | $2,639 | $334,070 |
| 2015 | $2,639 +1.9% | $334,070 -11.2% |
| 2014 | $2,589 -10% | $376,100 |
| 2013 | $2,877 | $376,100 |
| 2012 | -- | $376,100 |
| 2011 | -- | $376,100 |
| 2010 | -- | $376,100 |
| 2009 | -- | $376,100 |
| 2008 | -- | $376,100 |
| 2007 | -- | $376,100 +36.1% |
| 2005 | -- | $276,430 |
| 2004 | -- | $276,430 |
| 2003 | -- | $276,430 |
Find assessor info on the county website
Neighborhood: 28374
Nearby homes
- $713,2004 bd4 ba3.2k sqft4 Riverside Ct, Pinehurst, NC 28374Off Market
- $756,5003 bd4 ba3.5k sqft40 Pinebrook Dr, Carthage, NC 28374Off Market

- $1,063,6004 bd3 ba3.3k sqft33 Pinebrook Dr, Pinehurst, NC 28374Off Market
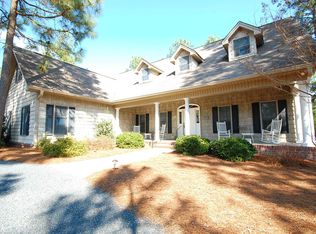
- $1,040,2004 bd4 ba3.5k sqft1 Riverside Ct, Pinehurst, NC 28374Off Market
- $--0.33 Acres1 Riverside Ct #16, Pinehurst, NC 28374Off Market
- $750,0004 bd4 ba2.9k sqft42 Pinebrook Dr, Pinehurst, NC 28374Sold
- $1,300,0006 bd5 ba5.3k sqft3 Riverside Ct, Pinehurst, NC 28374Sold
- $940,2003 bd3 ba3k sqft33 Riviera Dr, Pinehurst, NC 28374Off Market
Nearby schools
GreatSchools rating
- 10/10Pinehurst Elementary SchoolGrades: K-5Distance: 2.3 mi
- 6/10West Pine Middle SchoolGrades: 6-8Distance: 5.2 mi
- 6/10Pinecrest High SchoolGrades: 9-12Distance: 2.9 mi
Schools provided by the listing agent
- Elementary: Pinehurst Elementary
- Middle: West Pine Middle
- High: Pinecrest
Source: Hive MLS. This data may not be complete. We recommend contacting the local school district to confirm school assignments for this home.
Get a cash offer in 3 minutes
Find out how much your home could sell for in as little as 3 minutes with a no-obligation cash offer.
Estimated market value
$767,700
Get a cash offer in 3 minutes
Find out how much your home could sell for in as little as 3 minutes with a no-obligation cash offer.
Estimated market value
$767,700
- North Carolina
- Moore County
- Pinehurst
- 28374
- 38 Pinebrook Drive
Nearby cities
Nearby zip codes
Other Pinehurst Topics
