Skip main navigation
Sold for $300,000
  • $300,000

    38 Pinnacle Pointe Dr, Somerset, KY 42503

    3beds
    2,630sqft
    Single Family Residence
    Built in 2001
    1 Acres Lot
    $300,100 Zestimate®
    $114/sqft
    $2,583 Estimated rent

    Home value

    $300,100

    $285,000 - $315,000

    $2,583/mo

    Zestimate® history
    Loading
    Loading...

    Owner options

    List your home for rent

    $2,583/mo

    Rent Zestimate®

    Find your next renter with Zillow Rental Manager. Plus, with online applications, you can quickly screen prospective tenants – for free.

    Learn more

    $2,583/mo

    Rent Zestimate®

    Refinance and save

    $1,795/mo

    Est. payment

    Refinancing to a lower rate could help reduce your monthly payments and save thousands over the life of the loan.

    See today's rates

    $1,795/mo

    Est. payment

    Explore your selling options

    Work with a Zillow partner agent

    Leverage their expertise and Zillow's premium Showcase listings to get your home seen by more buyers.

    Get started

    List with your own agent

    Get your home in front of millions of buyers by listing it on Zillow.

    Learn how to do it

    Sell it yourself

    Take full control of how buyers see your home on Zillow by listing For Sale by Owner (FSBO).

    List your home

    What's special

    Beautifully kept brick homeFull walkout basementThree spacious bedrooms
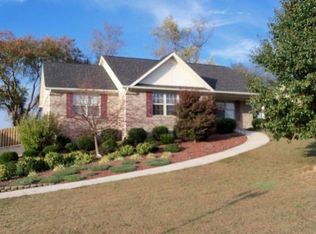
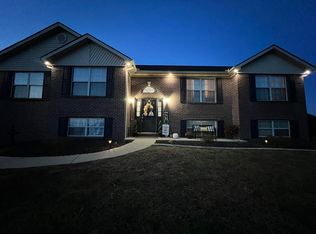
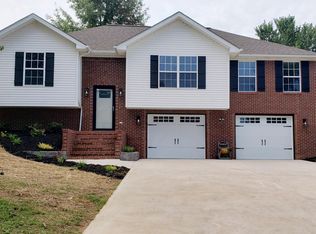
    Welcome to 38 Pinnacle Pointe Drive, a beautifully kept brick home located in a well-established neighborhood just minutes from everything Somerset has to offer! If you're looking for space and practicality in a highly desirable location, you won't want to miss this one! Hardwood flooring flows seamlessly through the main level, which features three spacious bedrooms and two full bathrooms. The primary suite has vaulted ceilings and a propane fireplace, a full bath with a soaking tub and walk-in shower, as well as a large closest. Downstairs, the full walkout basement offers a large family room with a propane fireplace along with an additional flex space perfect for a home office or guest room. You'll also find a substantial concrete-walled safe-room, ideal for secure storage or added peace of mind during stormy weather. Car enthusiasts, hobbyists, or those needing extra storage will appreciate the attached two-car garage with additional workspace and a propane heater for year-round use. In addition, the property includes an oversized detached two-car garage with a generous attic area for even more storage. The outdoor living space is just as impressive, with a large deck that's perfect for entertaining and a spacious fenced yard offering plenty of room to enjoy. The expansive driveway provides ample parking for guests. Recent updates include a new roof in 2023, numerous interior improvements completed in 2025, and a septic system cleaning in late 2025—giving buyers confidence and convenience from day one. This move-in-ready home is waiting for its new owners, and with a motivated seller, it's an opportunity you won't want to miss.

    Zillow last checked:

    Listing updated:

    Listed by:

    Hannah York 606-307-8872,

    Lake Cumberland Real Estate Professionals,

    Heather McCarty 614-638-4363,

    Lake Cumberland Real Estate Professionals

    Bought with:

    Rebecca Howard, 290813

    Prosperity Real Estate

    Source: Imagine MLS,MLS#: 26005617MLS Logo

    Facts & features

    Interior

    Bedrooms & bathrooms
    • Bedrooms: 3
    • Bathrooms: 3
    • Full bathrooms: 3
    Primary bedroom
    • Level: First
    Bedroom 2
    • Level: First
    Bedroom 3
    • Level: First
    Bathroom 1
    • Level: First
    Bathroom 2
    • Level: First
    Bathroom 3
    • Level: Lower
    Den
    • Level: Lower
    Dining room
    • Level: First
    Kitchen
    • Level: First
    Living room
    • Level: First
    Office
    • Level: Lower
    Heating
    • Electric, Heat Pump, Propane
    Cooling
    • Electric, Heat Pump
    Appliances
    • Included: Dishwasher, Microwave, Refrigerator, Range
    • Laundry: Electric Dryer Hookup, Main Level, Washer Hookup
    Features
    • Walk-In Closet(s), Ceiling Fan(s), Soaking Tub
    • Flooring: Carpet, Hardwood, Tile, Vinyl
    • Basement: Finished,Walk-Out Access
    • Number of fireplaces: 2
    • Fireplace features: Basement, Master Bedroom, Propane
    Interior area
    • Total structure area: 2,630
    • Total interior livable area: 2,630 sqft
    • Finished area above ground: 1,545
    • Finished area below ground: 1,085

    Property

    Parking
    • Total spaces: 4
    • Parking features: Attached Garage, Basement, Detached Garage, Driveway, Garage Door Opener, Garage Faces Front, Garage Faces Side
    • Garage spaces: 4
    • Has uncovered spaces: Yes
    Features
    • Levels: Two
    • Fencing: Wood
    Lot
    • Size: 1 Acres
    Details
    • Parcel number: 0501280

    Construction

    Type & style
    • Home type: SingleFamily
    • Property subtype: Single Family Residence
    Materials
    • Brick Veneer, Vinyl Siding
    • Foundation: Concrete Perimeter
    • Roof: Shingle
    Condition
    • New construction: No
    • Year built: 2001

    Utilities & green energy

    • Sewer: Septic Tank
    • Water: Public
    • Utilities for property: Electricity Connected, Water Connected

    Community & HOA

    Community
    • Subdivision: Summitt Pointe
    HOA
    • Has HOA: No
    Location
    • Region: Somerset

    Financial & listing details

    • Price per square foot: $114/sqft
    • Tax assessed value: $200,000
    • Annual tax amount: $1,510
    • Date on market: 3/21/2026

    Price history

    DateEventPrice
    7/8/2026Sold$300,000-8.8%$114/sqft
    Source: Imagine MLS #26005617 Report a problem
    5/20/2026Contingent$329,000$125/sqft
    Source: Imagine MLS #26005617 Report a problem
    5/12/2026Price change$329,000-9.4%$125/sqft
    Source: Imagine MLS #26005617 Report a problem
    5/5/2026Price change$363,000-0.5%$138/sqft
    Source: Imagine MLS #26005617 Report a problem
    3/21/2026Listed for sale$365,000-6.2%$139/sqft
    Source: Imagine MLS #26005617 Report a problem
    3/18/2026Listing removed$389,000$148/sqft
    Source: Imagine MLS #25508281 Report a problem
    3/9/2026Price change$389,000-1.3%$148/sqft
    Source: Imagine MLS #25508281 Report a problem
    2/25/2026Price change$394,000-1.3%$150/sqft
    Source: Imagine MLS #25508281 Report a problem
    1/20/2026Price change$399,000-5%$152/sqft
    Source: Imagine MLS #25508281 Report a problem
    1/16/2026Price change$420,000-2.3%$160/sqft
    Source: Imagine MLS #25508281 Report a problem
    12/20/2025Listed for sale$430,000+132.4%$163/sqft
    Source: Imagine MLS #25508281 Report a problem
    9/1/2006Sold$185,000$70/sqft
    Source: Agent Provided Report a problem

    Public tax history

    YearProperty taxesTax assessment
    2024$1,510 $200,000
    2023-- $200,000
    2022-- $200,000
    2021-- $200,000 +8.1%
    2020$1,531 $185,000
    2019$1,531 -3.2%$185,000
    2018$1,582 +1.6%$185,000
    2017$1,557 +2%$185,000
    2016$1,526 $185,000
    2015$1,526 +5.1%$185,000
    2014$1,452 +8.4%$185,000
    2010$1,339 $185,000
    Find assessor info on the county website

    Neighborhood: 42503

    Nearby schools

    GreatSchools rating
    Schools provided by the listing agent
    • Elementary: Oakhill
    • Middle: Southern
    • High: Southwestern

    Source: Imagine MLS. This data may not be complete. We recommend contacting the local school district to confirm school assignments for this home.

    Get pre-qualified for a loan
    At Zillow Home Loans, we can pre-qualify you in as little as 5 minutes with no impact to your credit score.

    An equal housing lender. NMLS #10287.