Skip main navigation
Sold for $282,000
  • $282,000

    38 Pioneer Dr, Pine Plains, NY 12567

    2beds
    865sqft
    SingleFamily
    Built in 1985
    0.45 Acres Lot
    $334,700 Zestimate®
    $326/sqft
    $2,466 Estimated rent

    Home value

    $334,700

    $318,000 - $351,000

    $2,466/mo

    Zestimate® history
    Loading
    Loading...

    Owner options

    List your home for rent

    $2,466/mo

    Rent Zestimate®

    Find your next renter with Zillow Rental Manager. Plus, with online applications, you can quickly screen prospective tenants – for free.

    Learn more

    $2,466/mo

    Rent Zestimate®

    Refinance and save

    $1,974/mo

    Est. payment

    Refinancing to a lower rate could help reduce your monthly payments and save thousands over the life of the loan.

    See today's rates

    $1,974/mo

    Est. payment

    Explore your selling options

    Work with a Zillow partner agent

    Leverage their expertise and Zillow's premium Showcase listings to get your home seen by more buyers.

    Get started

    List with your own agent

    Get your home in front of millions of buyers by listing it on Zillow.

    Learn how to do it

    Sell it yourself

    Take full control of how buyers see your home on Zillow by listing For Sale by Owner (FSBO).

    List your home

    What's special

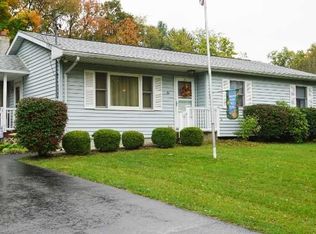
    Fully renovated, 'turn-key' home. All new- bathroom, kitchen cabinets, appliances, hardwood bamboo and tile flooring, heating system, with pellet stove in basement for extra heat option and septic system. Perfect starter or retirement home on a quiet side street in Pine Plains. Walk to stores, schools, library. Nice private corner lot, with yard and room for a garden. Built 1985, 865 square food ranch,2 bedroom, 1 bath with detached garage with shed on back. Full walkout basement, well, 200 amps,circuit breakers

    Facts & features

    Interior

    Bedrooms & bathrooms
    • Bedrooms: 2
    • Bathrooms: 1
    • Full bathrooms: 1
    Heating
    • Baseboard, Electric, Wood / Pellet
    Cooling
    • None
    Appliances
    • Included: Dishwasher, Range / Oven, Refrigerator
    Features
    • Flooring: Tile, Hardwood
    • Basement: Unfinished
    • Has fireplace: No
    Interior area
    • Total interior livable area: 865 sqft

    Property

    Parking
    • Total spaces: 1
    • Parking features: Garage - Detached, Off-street
    Features
    • Exterior features: Vinyl
    Lot
    • Size: 0.45 Acres
    Details
    • Parcel number: 1342006872143563190000

    Construction

    Type & style
    • Home type: SingleFamily
    Materials
    • Metal
    • Roof: Asphalt
    Condition
    • Year built: 1985

    Community & HOA

    Location
    • Region: Pine Plains

    Financial & listing details

    • Price per square foot: $326/sqft
    • Tax assessed value: $261,300

    Price history

    DateEventPrice
    6/7/2024Sold$282,000+96.5%$326/sqft
    Source: Public Record Report a problem
    3/24/2021Listing removed--
    Source: Owner Report a problem
    1/19/2021Sold$143,500-18%$166/sqft
    Source: Public Record Report a problem
    7/19/2018Listing removed$175,000$202/sqft
    Source: Owner Report a problem
    4/17/2018Listed for sale$175,000+45.8%$202/sqft
    Source: Owner Report a problem
    2/18/2015Sold$120,000-9.4%$139/sqft
    Source: OneKey® MLS as distributed by MLS GRID #M334060 Report a problem
    10/22/2014Listed for sale$132,500$153/sqft
    Source: H. W. Guernsey Realtors, Inc. #334060 Report a problem

    Public tax history

    YearProperty taxesTax assessment
    2025-- $261,300 +5%
    2024-- $248,800 +3%
    2023-- $241,600 +11%
    2022-- $217,700 +18%
    2021-- $184,500 +6%
    2020-- $174,100 +3%
    2019-- $169,000 +40.8%
    2018-- $120,000 +2%
    2017$2,024 $117,600 -2%
    2016-- $120,000
    2015-- $120,000 -20%
    2014-- $150,000 +119%
    2012-- $68,500
    2011-- $68,500
    2010-- $68,500
    2009-- $68,500
    2008-- $68,500
    Find assessor info on the county website

    Neighborhood: 12567

    Nearby schools

    GreatSchools rating
    Schools provided by the listing agent
    • Elementary: Seymour Smith Elementary School
    • High: Stissing Mountain Junior-Senior
    • District: Pine Plains Central

    Source: The MLS. This data may not be complete. We recommend contacting the local school district to confirm school assignments for this home.