Virtually Staged. One or more photo(s) has been virtually staged. READY FOR A NEW OWNER!! Welcome to this spacious 3-bedroom, 2-bath concrete block home. Offering 2,056 square feet of living space, the house features a split floor plan and an open-concept layout that seamlessly connects the kitchen and family room. A 495-square-foot enclosed lanai provides outdoor living space and overlooks the fenced backyard. Additional features include a 2-car garage and tile roof. Conveniently located near shopping, dining, parks, and other area amenities. Seller is motivated and ready to move forward with a sale. A must-see to appreciate! Seller is very ready to move forward with a sale.
Pending
Price cut: $20K (7/8)
$330,000
38 PITTWICK LANE, PALM COAST, FL 32164
3beds
2,506sqft
Single Family Residence
Built in 2003
10,019 Square Feet Lot
$-- Zestimate®
$132/sqft
$-- HOA
What's special
Overlooks the fenced backyardSplit floor planTile roof
- 140 days
- 144
- 10
Zillow last checked:
Listing updated:
Listed by:
John Lidstrom 386-931-0512,
COLDWELL BANKER PREMIER PROPERTIES 386-445-5880
Source: Stellar MLS,MLS#: FC317880 Originating MLS: Flagler
Originating MLS: Flagler
Facts & features
Interior
Bedrooms & bathrooms
- Bedrooms: 3
- Bathrooms: 2
- Full bathrooms: 2
Primary bedroom
- Features: Dual Sinks, Garden Bath, Built-in Closet
- Level: First
- Area: 180 Square Feet
- Dimensions: 12x15
Bedroom 2
- Features: Built-in Closet
- Level: First
- Area: 110 Square Feet
- Dimensions: 10x11
Bathroom 3
- Features: Built-in Closet
- Level: First
- Area: 100 Square Feet
- Dimensions: 10x10
Dining room
- Level: First
- Area: 110 Square Feet
- Dimensions: 10x11
Kitchen
- Level: First
- Area: 192 Square Feet
- Dimensions: 12x16
Living room
- Level: First
- Area: 168 Square Feet
- Dimensions: 12x14
Heating
- Electric, Heat Pump
Cooling
- Central Air
Appliances
- Included: Dishwasher, Dryer, Electric Water Heater, Range, Washer
- Laundry: Laundry Room
Features
- Ceiling Fan(s), Open Floorplan, Split Bedroom
- Flooring: Carpet, Tile
- Windows: Window Treatments
- Has fireplace: No
Interior area
- Total structure area: 3,112
- Total interior livable area: 2,506 sqft
Video & virtual tour
Property
Parking
- Total spaces: 2
- Parking features: Garage - Attached
- Attached garage spaces: 2
Features
- Levels: One
- Stories: 1
- Exterior features: Irrigation System, Rain Gutters
Lot
- Size: 10,019 Square Feet
- Dimensions: 80 x 125
Details
- Parcel number: 0711317026007200360
- Zoning: SFR-3
- Special conditions: None
Construction
Type & style
- Home type: SingleFamily
- Property subtype: Single Family Residence
Materials
- Block
- Foundation: Slab
- Roof: Tile
Condition
- New construction: No
- Year built: 2003
Utilities & green energy
- Sewer: Public Sewer
- Water: Public
- Utilities for property: Electricity Connected, Sewer Connected, Water Connected
Community & HOA
Community
- Pet fee: $0 monthly
- Subdivision: PALM COAST SEC 26
HOA
- Has HOA: No
Location
- Region: Palm Coast
Financial & listing details
- Price per square foot: $132/sqft
- Tax assessed value: $294,292
- Annual tax amount: $2,305
- Date on market: 4/23/2026
- Cumulative days on market: 114 days
- Listing terms: Cash,Conventional,FHA,VA Loan
- Ownership: Fee Simple
- Total actual rent: 0
- Electric utility on property: Yes
- Road surface type: Paved
Estimated market value
Not available
Estimated sales range
Not available
Not available
Price history
| Date | Event | Price |
|---|---|---|
| 8/31/2026 | Pending sale | $330,000$132/sqft |
Source:  Stellar MLS #FC317880 Report a problem Stellar MLS #FC317880 Report a problem | ||
| 7/28/2026 | Listed for sale | $330,000$132/sqft |
Source: Stellar MLS #FC317880 Report a problem | ||
| 7/8/2026 | Contingent | $330,000$132/sqft |
Source: Stellar MLS #FC317880 Report a problem | ||
| 7/8/2026 | Price change | $330,000-5.7%$132/sqft |
Source: Stellar MLS #FC317880 Report a problem | ||
| 6/19/2026 | Price change | $350,000-7.9%$140/sqft |
Source: Stellar MLS #FC317880 Report a problem | ||
| 5/22/2026 | Price change | $380,000-4.8%$152/sqft |
Source: Stellar MLS #FC317880 Report a problem | ||
| 4/23/2026 | Listed for sale | $399,000+7025%$159/sqft |
Source: Stellar MLS #FC317880 Report a problem | ||
| 12/6/2000 | Sold | $5,600-42.3%$2/sqft |
Source: Public Record Report a problem | ||
| 3/22/1996 | Sold | $9,700$4/sqft |
Source: Public Record Report a problem | ||
Public tax history
| Year | Property taxes | Tax assessment |
|---|---|---|
| 2025 | $2,305 +2.7% | $170,000 +2.9% |
| 2024 | $2,245 +3% | $165,209 +3% |
| 2023 | $2,180 +1.4% | $160,397 +3% |
| 2022 | $2,150 +1.6% | $155,725 +3% |
| 2021 | $2,117 +0.3% | $151,189 +1.4% |
| 2020 | $2,111 +1.9% | $149,099 +2.3% |
| 2019 | $2,070 +0.7% | $145,747 +1.9% |
| 2018 | $2,056 +2.6% | $143,029 +2.1% |
| 2017 | $2,003 | $140,087 +2.1% |
| 2016 | $2,003 +2.6% | $137,206 +0.7% |
| 2015 | $1,952 -0.1% | $136,252 +0.8% |
| 2014 | $1,953 | $135,171 +1.5% |
| 2013 | -- | $133,173 +1.7% |
| 2012 | -- | $130,947 -5.1% |
| 2011 | -- | $137,943 -16.1% |
| 2010 | -- | $164,396 -5.7% |
| 2009 | -- | $174,246 -5.9% |
| 2008 | -- | $185,135 +3% |
| 2007 | -- | $179,743 +17.3% |
| 2006 | -- | $153,243 +3% |
| 2005 | -- | $148,780 +780.4% |
| 2004 | -- | $16,900 |
Find assessor info on the county website
Monthly payment
Est. payment
Payment breakdown
Explore the cost of this home by adjusting the details. Changes won't be saved.Climate risks
Neighborhood: 32164


Similar homes
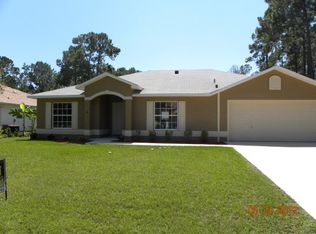
- $335,0003 bd2 ba1.8k sqft7 PHOENIX LANE, PALM COAST, FL 32164For Sale

 MLS ID #FC320437, Rich Goellner, COASTAL GATEWAY REAL ESTATE GR. Stellar MLS
 - $329,5003 bd2 ba1.7k sqft51 ROYAL OAK DRIVE, PALM COAST, FL 32164For Sale
 MLS ID #FC321346, Carl Lilavois, KELLER WILLIAMS RLTY FL. PARTN. Stellar MLS
 - $339,0003 bd2 ba2k sqft3 POINT PLEASANT DRIVE, PALM COAST, FL 32164For Sale
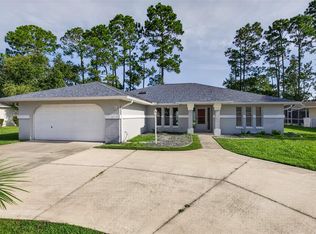 MLS ID #FC320549, David Franklin, COASTAL GATEWAY REAL ESTATE GR. Stellar MLS
 - $310,0003 bd2 ba1.7k sqft8 PILLORY LANE, PALM COAST, FL 32164For Sale
 MLS ID #FC319099, Adelino Marcal, COASTAL GATEWAY REAL ESTATE GR. Stellar MLS
 - $326,0003 bd2 ba1.7k sqft19 RAINTREE CIRCLE, PALM COAST, FL 32164For SaleMLS ID #FC316039, Ida Kuzmichova, VIRTUAL HOMES REALTY. Stellar MLS
- $349,9004 bd3 ba2.4k sqft15 RIDLEY LANE, PALM COAST, FL 32164For SaleMLS ID #FC320890, Alina Pekarsky, VIRTUAL HOMES REALTY. Stellar MLS
- $349,9004 bd2 ba2.1k sqft3 RUSSMAN LANE, PALM COAST, FL 32164For SaleMLS ID #FC320446, Jennifer Wagner, REALTY EXCHANGE, LLC. Stellar MLS
- $369,0003 bd2 ba1.5k sqft91 PARK PLACE CIRCLE, PALM COAST, FL 32164For SaleMLS ID #FC320999, Brenna Jarnecke Darrol, WEICHERT REALTORS HALLMARK. Stellar MLS
- $338,3003 bd2 ba1.6k sqft29 ETHAN ALLEN DRIVE, PALM COAST, FL 32164For SaleMLS ID #FC318559, Erika Przybylek, REALTY EXECUTIVES OCEANSIDE. Stellar MLS
- $359,9004 bd2 ba2.4k sqft33 ROYAL LEAF LANE, PALM COAST, FL 32164For SaleMLS ID #FC318675, Ronnie Ward, REAL BROKER, LLC. Stellar MLS
- $354,9003 bd2 ba1.4k sqft39 White House Dr, Palm Coast, FL 32164For Sale
 MLS ID #1230310, Pamela Capela, RE/MAX Select Professionals. DBAMLS
 - $318,5005 bd2 ba2.2k sqft78 PANORAMA, PALM COAST, FL 32164For SaleMLS ID #FC315178, Rosa Benitez, REALTY EXCHANGE, LLC. Stellar MLS
- $335,0003 bd2 ba1.3k sqft102 EASTWOOD DRIVE, PALM COAST, FL 32164For SaleMLS ID #FC319856, Steven Thomas, TRADEMARK REALTY GROUP LLC. Stellar MLS
- $309,0003 bd2 ba1.7k sqft6 WILMONT PLACE, PALM COAST, FL 32164For SaleMLS ID #FC320458, Anna DiCrescenzo, REALTY EXCHANGE, LLC. Stellar MLS
- $359,9003 bd2 ba1.8k sqft45 WEBSTER LANE, PALM COAST, FL 32164For SaleMLS ID #FC320816, Michael D'Ascheberg, TRADEMARK REALTY GROUP LLC. Stellar MLS
- $364,9004 bd3 ba2k sqft10 VILLAGE LANE, PALM COAST, FL 32164For SaleMLS ID #FC319611, Beth McCain, LIVIN PARADISE REALTY LLC. Stellar MLS
- $354,9004 bd3 ba2.4k sqft13 ZINNIA TRAIL, PALM COAST, FL 32164For SaleMLS ID #FC319166, Taras Mrochko, EVEREST REALTY LLC. Stellar MLS
- $319,9003 bd2 ba1.7k sqft15 WASSERMAN DRIVE, PALM COAST, FL 32164For SaleMLS ID #FC319509, E. Lisa Gearst, RE/MAX SELECT PROFESSIONALS. Stellar MLS
- $325,0003 bd2 ba1.4k sqft21 WEDGEWOOD LANE, PALM COAST, FL 32164For SaleMLS ID #FC319068, Merritt Zucca, WEICHERT REALTORS HALLMARK. Stellar MLS
- $349,0003 bd2 ba1.7k sqft8 EASTGATE LANE, PALM COAST, FL 32164For SaleMLS ID #FC319049, William Furry, REALTY ATLANTIC, LLC. Stellar MLS
