Situated in a sought-after Norwalk neighborhood, this impeccably maintained, meticulous 2-family home presents a rare opportunity for discerning investors or owner-occupants seeking both comfort and income potential. One of the most beautifully preserved early 20th century duplex buildings you will ever witness, with original stained glass windows and wood trim! The current owners have exceptionally updated kitchens, bathrooms, windows, vinyl siding, gas furnaces, laundry rooms, water heaters, front porch, gutters, plus all exterior trim was recently painted. Each unit has two comfortable bedrooms, an updated bath, a beautifully renovated kitchen, gorgeous original hardwood floors, and the convenience of in-unit laundry. A full dry basement offers plenty of private storage for each unit, and a walk-up attic offers exciting expansion possibilities. The detached 2-car garage provides a bay for each unit, with a 2nd spot outside. Additionally, a lovely backyard and a storage shed for garden and maintenance tools. Perfectly positioned near Route 7 and Main Ave., shopping, great restaurants, and public transportation, this property delivers the ideal balance of modern updates, character, and a prime location. It is a standout choice for an investor or owner living in one unit while generating rental income from the other. This kind of opportunity is very uncommon - jump on it. NOTE: THERE ARE CURRENT TENANTS WITH LEASES IN PLACE.
Sold for $820,000
$820,000
38 Plymouth Avenue, Norwalk, CT 06851
4beds
2,520sqft
Multi Family
Built in 1908
-- sqft lot
$874,000 Zestimate®
$325/sqft
$2,884 Estimated rent
Home value
$874,000
$787,000 - $970,000
$2,884/mo
Zestimate® history
Owner options
List your home for rent
$2,884/mo
Rent Zestimate®
Find your next renter with Zillow Rental Manager. Plus, with online applications, you can quickly screen prospective tenants – for free.
$2,884/mo
Rent Zestimate®
Refinance and save
$5,596/mo
Est. payment
Refinancing to a lower rate could help reduce your monthly payments and save thousands over the life of the loan.
$5,596/mo
Est. payment
Explore your selling options
Work with a Zillow partner agent
Leverage their expertise and Zillow's premium Showcase listings to get your home seen by more buyers.
Get startedList with your own agent
Get your home in front of millions of buyers by listing it on Zillow.
Learn how to do itSell it yourself
Take full control of how buyers see your home on Zillow by listing For Sale by Owner (FSBO).
List your homeWhat's special
Zillow last checked:
Listing updated:
Listed by:
Len Schwartz (203)912-5254,
Keller Williams Prestige Prop. 203-327-6700
Bought with:
Ahamed Hossain, RES.0761273
BHGRE Shore & Country
Source: Smart MLS,MLS#: 24119495
Facts & features
Interior
Bedrooms & bathrooms
- Bedrooms: 4
- Bathrooms: 2
- Full bathrooms: 2
Heating
- Gas on Gas, Radiator, Natural Gas
Cooling
- Window Unit(s)
Appliances
- Included: Gas Water Heater, Water Heater
- Laundry: In Unit
Features
- Windows: Thermopane Windows
- Basement: Full,Unfinished,Storage Space
- Attic: Walk-up
- Has fireplace: No
Interior area
- Total structure area: 2,520
- Total interior livable area: 2,520 sqft
- Finished area above ground: 2,520
- Finished area below ground: 0
Property
Parking
- Total spaces: 2
- Parking features: Detached, Assigned
- Garage spaces: 2
Features
- Patio & porch: Enclosed, Porch
- Exterior features: Balcony, Lighting
Lot
- Size: 6,534 Square Feet
- Features: Level
Details
- Additional structures: Shed(s)
- Parcel number: 232351
- Zoning: C
Construction
Type & style
- Home type: MultiFamily
- Architectural style: Units on different Floors
- Property subtype: Multi Family
Materials
- Vinyl Siding, Wood Siding
- Foundation: Stone
- Roof: Asphalt,Gable
Condition
- New construction: No
- Year built: 1908
Utilities & green energy
- Sewer: Public Sewer
- Water: Public
Green energy
- Energy efficient items: Thermostat, Windows
Community & HOA
Community
- Features: Library, Park, Pool, Near Public Transport, Shopping/Mall
HOA
- Has HOA: No
Location
- Region: Norwalk
Financial & listing details
- Price per square foot: $325/sqft
- Tax assessed value: $434,260
- Annual tax amount: $10,379
- Date on market: 8/16/2025
- Exclusions: See Inclusion/Exclusion addendum.
Price history
| Date | Event | Price |
|---|---|---|
| 10/31/2025 | Sold | $820,000+2.5%$325/sqft |
Source:  Smart MLS #24119495 Report a problem Smart MLS #24119495 Report a problem | ||
| 9/8/2025 | Pending sale | $800,000$317/sqft |
Source: Smart MLS #24119495 Report a problem | ||
| 8/22/2025 | Listed for sale | $800,000+96.1%$317/sqft |
Source: Smart MLS #24119495 Report a problem | ||
| 6/20/2012 | Listing removed | $1,750$1/sqft |
Source: Keller Williams Realty #98538439 Report a problem | ||
| 5/10/2012 | Listed for rent | $1,750$1/sqft |
Source: Keller Williams Realty #98538439 Report a problem | ||
| 7/11/2011 | Listing removed | $1,750$1/sqft |
Source: Keller Williams Report a problem | ||
| 4/28/2011 | Listed for rent | $1,750$1/sqft |
Source: Keller Williams Report a problem | ||
| 2/4/2011 | Listing removed | $1,750$1/sqft |
Source: Keller Williams Report a problem | ||
| 1/28/2011 | Listed for rent | $1,750$1/sqft |
Source: Keller Williams Report a problem | ||
| 7/20/2009 | Sold | $408,000-9.1%$162/sqft |
Source: Smart MLS #98410600 Report a problem | ||
| 2/26/2009 | Listed for sale | $449,000$178/sqft |
Source: NRT TriStates #98410600 Report a problem | ||
Public tax history
| Year | Property taxes | Tax assessment |
|---|---|---|
| 2025 | $11,518 +1.5% | $481,910 |
| 2024 | $11,347 +17% | $481,910 +24.7% |
| 2023 | $9,698 +2.2% | $386,610 |
| 2022 | $9,489 +2.4% | $386,610 |
| 2021 | $9,267 +0.1% | $386,610 |
| 2020 | $9,262 +2.8% | $386,610 |
| 2019 | $9,014 +39% | $386,610 +58.6% |
| 2018 | $6,487 +3.6% | $243,810 |
| 2017 | $6,262 +1.2% | $243,810 |
| 2015 | $6,185 +1.3% | $243,810 |
| 2014 | $6,105 -10.9% | $243,810 -21.2% |
| 2013 | $6,851 +3.8% | $309,470 |
| 2012 | $6,601 +2.9% | $309,470 |
| 2011 | $6,418 +1.1% | $309,470 |
| 2010 | $6,347 +5.6% | $309,470 |
| 2009 | $6,010 -5.6% | $309,470 +9.2% |
| 2008 | $6,367 +7.1% | $283,360 +3.2% |
| 2007 | $5,945 +7.1% | $274,470 +14.5% |
| 2006 | $5,550 -19.4% | $239,630 -12.7% |
| 2005 | $6,889 +39.6% | $274,470 +50.8% |
| 2004 | $4,934 +7.1% | $181,950 +14.4% |
| 2003 | $4,609 +8.9% | $159,110 +37.4% |
| 2001 | $4,231 +0.5% | $115,824 +17.4% |
| 2000 | $4,209 +13.9% | $98,683 +25.6% |
| 1999 | $3,694 | $78,540 |
Find assessor info on the county website
Neighborhood: 06851
Nearby homes
- $467,6002 bd1 ba1.2k sqft38 Plymouth Ave #1, Norwalk, CT 06851Off Market
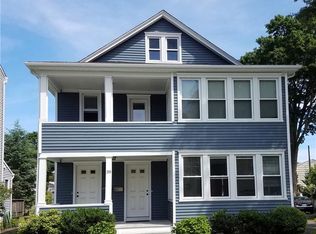
- $--2 bd1 ba1.2k sqft38 Plymouth Ave #2, Norwalk, CT 06851Off Market
- $632,5002 bd2 ba1.9k sqft40 Plymouth Ave, Norwalk, CT 06851Off Market
- $749,3005 bd2 ba2.3k sqft36 Plymouth Ave, Norwalk, CT 06851Off Market
- $638,2003 bd1 ba1.4k sqft42 Plymouth Ave, Norwalk, CT 06851Off Market
- $746,0005 bd2 ba1.8k sqft34 Plymouth Ave, Norwalk, CT 06851Off Market
- $--2 bd1 ba756 sqft34 Plymouth Ave #2, Norwalk, CT 06851Off Market
- $605,4003 bd2 ba1.3k sqft39 Center Ave, Norwalk, CT 06851Off Market
Nearby schools
GreatSchools rating
- 5/10Tracey SchoolGrades: PK-5Distance: 0.4 mi
- 5/10West Rocks Middle SchoolGrades: 6-8Distance: 0.4 mi
- 3/10Norwalk High SchoolGrades: 9-12Distance: 1.6 mi
Schools provided by the listing agent
- Elementary: Tracey
- Middle: West Rocks
- High: Norwalk
Source: Smart MLS. This data may not be complete. We recommend contacting the local school district to confirm school assignments for this home.


Get pre-qualified for a loan
At Zillow Home Loans, we can pre-qualify you in as little as 5 minutes with no impact to your credit score.An equal housing lender. NMLS #10287.
Sell for more on Zillow
Get a Zillow Showcase℠ listing at no additional cost and you could sell for .
$874,000
2% more
+$17,480
With Zillow Showcase(estimated)
$891,480
- Connecticut
- Fairfield County
- Norwalk
- 06851
- 38 Plymouth Avenue
Nearby cities
Nearby neighborhoods
Nearby zip codes
Other Norwalk Topics
