Skip main navigation
Off market
  • $339,600

    38 Pocono Dr #38, Durham, NC 27705

    2beds
    3baths
    1,400sqft
    Townhouse
    Built in ----
    -- sqft lot
    $339,600 Zestimate®
    $243/sqft
    $1,990 Estimated rent

    Home value

    $339,600

    $316,000 - $367,000

    $1,990/mo

    Zestimate® history
    Loading
    Loading...

    Owner options

    List your home for rent

    $1,990/mo

    Rent Zestimate®

    Find your next renter with Zillow Rental Manager. Plus, with online applications, you can quickly screen prospective tenants – for free.

    Learn more

    $1,990/mo

    Rent Zestimate®

    Refinance and save

    $2,065/mo

    Est. payment

    Refinancing to a lower rate could help reduce your monthly payments and save thousands over the life of the loan.

    See today's rates

    $2,065/mo

    Est. payment

    Explore your selling options

    Work with a Zillow partner agent

    Leverage their expertise and Zillow's premium Showcase listings to get your home seen by more buyers.

    Get started

    List with your own agent

    Get your home in front of millions of buyers by listing it on Zillow.

    Learn how to do it

    Sell it yourself

    Take full control of how buyers see your home on Zillow by listing For Sale by Owner (FSBO).

    List your home

    What's special

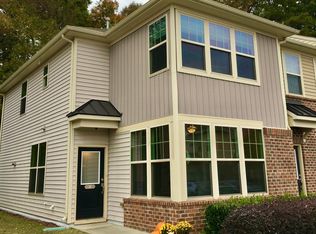
    LOCATION! LOCATION! LOCATION! In highly POPULAR Thompson Ridge neighborhood, a GORGEOUS, 2-Bed, 3 bath Townhome available JULY 1, 2022. Superbly convenient : Just 1.5 miles to Duke University & Medical Center, Downtown Durham, HWY. 147 and I - 85, Fine Dinning and Fast Food Restaurants. NATURAL SUNLIGHT filled open floor plans and super quiet !! The Townhouse is a CORNER UNIT so NO common walls with neighbors on three sides of the house. You WOULD LOVE the serene WOODED Lush BACKYARD and PROFESSIONALLY MAINTAINED LANDSCAPED GROUNDS. FULL of desired amenities, it provides just the right ambiance for work and study. LARGE KITCHEN with GRANITE counter tops, STAINLESS STEEL appliances include whirlpool Dishwasher, HOOD, RANGE, a COOKING ISLAND with extra storage, Full Pantry, TALL MAPLE CABINETS, ample storage, DESIGNER WINDOWS, tiled backsplash and RECESSED LIGHTING. KWIKSET SATIN NICKLE finish hardware and locks. There is a Foyer that opens to Living Room and has a Coat Closet for guests. LARGE PATIO with a locked STORAGE room. 6 feet FRENCH SLIDING GLASS DOOR looking to wooded area to enjoy spring/greenery. Two generously sized bedrooms with attached baths. Master bedroom has COFFERED CEILING, a walk in closet. LUXURY Master bath comes with5 foot WALKIN SHOWER & glass enclosure, ADDITIONAL LINNEN closet, VANITY with 42" VANITY MIRROR, and VANITY CABINETS and RECESSED Lighting over shower. WASHER & DRYER IN THE UNIT. Hallway has a full linen closet right next to laundry to store those extra suitcases, travel items and laundry items. PARKING for TWO cars. - Energy Efficient central Air Conditioning - Washer/Dryer Included - Gas Cooking Range and Oven - Large windows, designer blinds - Air conditioning - Ceiling fans - Internet/Security (connection ready) - Termite control services (external) - Valet trash - Dishwasher - Refrigerator - Walk-in closets - SECURITY SYSTEM WIRING All this in a community (Thompson Ridge) with wonderful neighbors and a lovely swimming pool, Fitness center, clubhouse, walking trails by the corner and a bark park. **Pets considered with approval and pet deposit. * Pets considered only with approval and pet deposit. ** NO SMOKING allowed. Preferred Lease Duration 2 Years. Rent discount on a 2 year lease

    This property is off market, which means it's not currently listed for sale or rent on Zillow. This may be different from what's available on other websites or public sources.

    Facts & features

    Interior

    Bedrooms & bathrooms
    • Bedrooms: 2
    • Bathrooms: 3
    Heating
    • Forced air
    Cooling
    • Other
    Appliances
    • Included: Dryer, Washer
    • Laundry: In Unit
    Interior area
    • Total interior livable area: 1,400 sqft

    Property

    Parking
    • Parking features: Off-street

    Construction

    Type & style
    • Home type: Townhouse

    Community & HOA

    Location
    • Region: Durham

    Financial & listing details

    • Price per square foot: $243/sqft

    Price history

    DateEventPrice
    6/27/2024Listing removed--
    Source: Zillow Rentals Report a problem
    4/22/2024Listed for rent$1,995+10.8%$1/sqft
    Source: Zillow Rentals Report a problem
    7/7/2022Listing removed--
    Source: Zillow Rental Manager Report a problem
    6/30/2022Price change$1,800-2.7%$1/sqft
    Source: Zillow Rental Manager Report a problem
    6/28/2022Listed for rent$1,850+2.8%$1/sqft
    Source: Zillow Rental Manager Report a problem
    6/16/2022Listing removed--
    Source: Zillow Rental Manager Report a problem
    6/8/2022Price change$1,800+0.1%$1/sqft
    Source: Zillow Rental Manager Report a problem
    5/26/2022Listed for rent$1,799+7.4%$1/sqft
    Source: Zillow Rental Manager Report a problem
    4/15/2021Listing removed--
    Source: Zillow Rental Manager Report a problem
    4/9/2021Price change$1,675+1.5%$1/sqft
    Source: Zillow Rental Manager Report a problem
    4/4/2021Price change$1,650+3.2%$1/sqft
    Source: Zillow Rental Manager Report a problem
    4/2/2021Listed for rent$1,599$1/sqft
    Source: Zillow Rental Manager Report a problem

    Public tax history

    Tax history is unavailable.

    Neighborhood: 27705

    Nearby schools

    GreatSchools rating
    Get a cash offer in 3 minutes
    Find out how much your home could sell for in as little as 3 minutes with a no-obligation cash offer.
    Estimated market value
    $339,600
    Get a cash offer in 3 minutes
    Find out how much your home could sell for in as little as 3 minutes with a no-obligation cash offer.
    Estimated market value
    $339,600