Move-in ready and situated on a lake front homesite within a sought-after gated community, this beautifully appointed Agate plan offers 4 bedrooms and 3 bathrooms of refined living. The open concept design centers around a spacious kitchen featuring quartz countertops, a large island, tile backsplash— with all appliances included. The kitchen flows effortlessly into the dining and great room, creating an ideal setting for both everyday living and entertaining. A covered lanai extends the living space outdoors and provides a peaceful spot to enjoy the surrounding nature. Thoughtfully curated designer finishes elevate every room. The split plan layout includes a private primary suite with a large walk-in closet and a well-appointed bath, while secondary bedrooms provide flexibility for guests, work-from-home, or hobbies. Located on an extra-large homesite and complete with a 3-car garage, this home blends space, style, and function — and is ready for immediate move-in.
Closed
$421,832
38 PONCE PRESERVE Drive, Palm Coast, FL 32164
4beds
2,070sqft
Single Family Residence
Built in 2025
0.36 Acres Lot
$425,300 Zestimate®
$204/sqft
$2,445 Estimated rent
Home value
$425,300
$387,000 - $468,000
$2,445/mo
Zestimate® history
Owner options
List your home for rent
$2,445/mo
Rent Zestimate®
Find your next renter with Zillow Rental Manager. Plus, with online applications, you can quickly screen prospective tenants – for free.
$2,445/mo
Rent Zestimate®
Refinance and save
$3,273/mo
Est. payment
Refinancing to a lower rate could help reduce your monthly payments and save thousands over the life of the loan.
$3,273/mo
Est. payment
Explore your selling options
Work with a Zillow partner agent
Leverage their expertise and Zillow's premium Showcase listings to get your home seen by more buyers.
Get startedList with your own agent
Get your home in front of millions of buyers by listing it on Zillow.
Learn how to do itSell it yourself
Take full control of how buyers see your home on Zillow by listing For Sale by Owner (FSBO).
List your homeWhat's special
Flexibility for guestsLarge islandCovered lanaiDesigner finishesQuartz countertopsWell-appointed bathSurrounding nature
Zillow last checked:
Listing updated:
Listed by:
STEPHANIE MORALES LLC 407-399-2055,
AXEN REALTY LLC 623-624-9685
Bought with:
NON MLS (realMLS)
NON MLS (realMLS)
Source: realMLS,MLS#: 2073915
Facts & features
Interior
Bedrooms & bathrooms
- Bedrooms: 4
- Bathrooms: 3
- Full bathrooms: 3
Heating
- Central
Cooling
- Electric
Appliances
- Included: Dishwasher, Disposal, Dryer, Electric Water Heater, Microwave, Refrigerator, Washer
- Laundry: In Unit
Features
- Kitchen Island, Open Floorplan, Pantry, Primary Bathroom - Shower No Tub, Walk-In Closet(s), Other
Interior area
- Total interior livable area: 2,070 sqft
Property
Parking
- Total spaces: 3
- Parking features: Attached, Garage
- Attached garage spaces: 3
Features
- Levels: One
- Stories: 1
- Patio & porch: Covered, Rear Porch
- On waterfront: Yes
- Waterfront features: Pond
Lot
- Size: 0.36 Acres
- Features: Sprinklers In Front, Sprinklers In Rear
Details
- Parcel number: 3111315145000000610
Construction
Type & style
- Home type: SingleFamily
- Property subtype: Single Family Residence
Materials
- Other, Composition Siding, Frame, Stone
- Roof: Shingle
Condition
- New construction: Yes
- Year built: 2025
Utilities & green energy
- Sewer: Public Sewer
- Water: Public
- Utilities for property: Cable Available, Electricity Available, Sewer Available, Water Available
Community & HOA
Community
- Security: Smoke Detector(s)
- Subdivision: SummerTide
HOA
- Has HOA: Yes
- HOA fee: $357 quarterly
- HOA name: Sovereign Jacobs
- HOA phone: 904-461-5556
Location
- Region: Palm Coast
Financial & listing details
- Price per square foot: $204/sqft
- Date on market: 8/8/2025
- Listing terms: Cash,Conventional,FHA,VA Loan
Price history
| Date | Event | Price |
|---|---|---|
| 4/24/2026 | Sold | $421,832+0.2%$204/sqft |
Source:  realMLS #2073915 Report a problem realMLS #2073915 Report a problem | ||
| 4/13/2026 | Pending sale | $421,000$203/sqft |
Source:  Stellar MLS #S5122127 Report a problem Stellar MLS #S5122127 Report a problem | ||
| 4/13/2026 | Price change | $421,000+7.4%$203/sqft |
Source: Stellar MLS #S5122127 Report a problem | ||
| 4/7/2026 | Pending sale | $391,997-7.1%$189/sqft |
Source: realMLS #2073915 Report a problem | ||
| 3/26/2026 | Price change | $421,832+7.6%$204/sqft |
Source:  Richmond Homes Report a problem Richmond Homes Report a problem | ||
| 3/11/2026 | Price change | $391,997+0.3%$189/sqft |
Source: realMLS #2073915 Report a problem | ||
| 3/4/2026 | Price change | $390,997+0.3%$189/sqft |
Source: Richmond Homes Report a problem | ||
| 2/11/2026 | Price change | $389,997-2.5%$188/sqft |
Source: Richmond Homes Report a problem | ||
| 1/27/2026 | Price change | $399,997-1.7%$193/sqft |
Source: Richmond Homes Report a problem | ||
| 1/22/2026 | Price change | $406,997-1%$197/sqft |
Source: Richmond Homes Report a problem | ||
| 1/1/2026 | Price change | $410,997-0.2%$199/sqft |
Source: Richmond Homes Report a problem | ||
| 12/31/2025 | Price change | $411,997-1.2%$199/sqft |
Source: Richmond Homes Report a problem | ||
| 12/20/2025 | Price change | $416,997-1.7%$201/sqft |
Source: Richmond Homes Report a problem | ||
| 12/10/2025 | Price change | $423,997-1.4%$205/sqft |
Source: Richmond Homes Report a problem | ||
| 12/3/2025 | Price change | $429,997+7.5%$208/sqft |
Source: Richmond Homes Report a problem | ||
| 10/29/2025 | Price change | $399,997-2.7%$193/sqft |
Source: Richmond Homes Report a problem | ||
| 10/23/2025 | Price change | $410,997-1.2%$199/sqft |
Source: Richmond Homes Report a problem | ||
| 9/25/2025 | Price change | $415,997-1%$201/sqft |
Source: Richmond Homes Report a problem | ||
| 9/17/2025 | Price change | $419,997-2.3%$203/sqft |
Source: Richmond Homes Report a problem | ||
| 9/11/2025 | Price change | $429,997-1.4%$208/sqft |
Source: Richmond Homes Report a problem | ||
| 9/4/2025 | Price change | $435,997-1.1%$211/sqft |
Source: Richmond Homes Report a problem | ||
| 8/26/2025 | Price change | $440,997-0.7%$213/sqft |
Source: Richmond Homes Report a problem | ||
| 8/13/2025 | Price change | $443,997-1.3%$214/sqft |
Source: realMLS #2073915 Report a problem | ||
| 8/8/2025 | Price change | $449,997+1.4%$217/sqft |
Source: realMLS #2073915 Report a problem | ||
| 8/8/2025 | Price change | $443,997+1.1%$214/sqft |
Source: Richmond Homes Report a problem | ||
| 7/22/2025 | Listed for sale | $438,997$212/sqft |
Source: Richmond Homes Report a problem | ||
Public tax history
Tax history is unavailable.
Neighborhood: 32164
Nearby homes
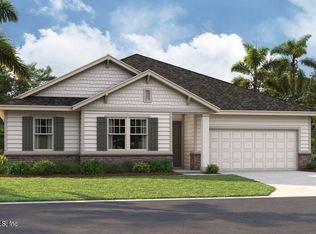
- $501,9974 bd3 ba2.2k sqft29 Ponce Preserve Dr, Palm Coast, FL 32164Sold
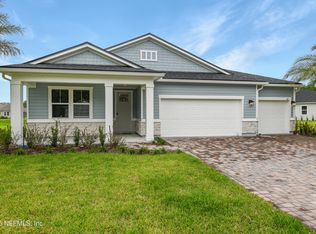
- $417,9974 bd3 ba2k sqft42 Ponce Preserve Dr, Palm Coast, FL 32164Sold

- $391,6504 bd3 ba2k sqft48 Ponce Preserve Dr, Palm Coast, FL 32164Sold
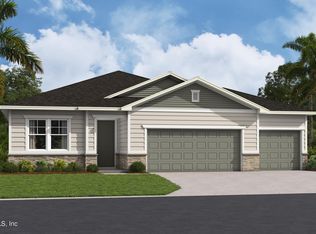
- $395,0654 bd3 ba2k sqft31 Portofino Ln, Palm Coast, FL 32164Sold
- $366,9974 bd3 ba2k sqft37 Ponce Preserve Dr, Palm Coast, FL 32164New Construction
- $474,9973 bd2 ba2.3k sqft32 Ponce Preserve Dr, Palm Coast, FL 32164Sold
- $359,9974 bd3 ba2k sqft39 Ponce Preserve Dr, Palm Coast, FL 32164New Construction
- $424,0654 bd3 ba2k sqft43 Ponce Preserve Dr, Palm Coast, FL 32164Sold
Nearby schools
GreatSchools rating
- 7/10Rymfire Elementary SchoolGrades: PK-5Distance: 2.7 mi
- 5/10Buddy Taylor Middle SchoolGrades: 6-8Distance: 1.7 mi
- 4/10Flagler-Palm Coast High SchoolGrades: 9-12Distance: 2 mi
Get a cash offer in 3 minutes
Find out how much your home could sell for in as little as 3 minutes with a no-obligation cash offer.
Estimated market value
$425,300
Get a cash offer in 3 minutes
Find out how much your home could sell for in as little as 3 minutes with a no-obligation cash offer.
Estimated market value
$425,300
- Florida
- Flagler County
- Palm Coast
- 32164
- 38 PONCE PRESERVE Drive
Nearby cities
Nearby zip codes
Other Palm Coast Topics
