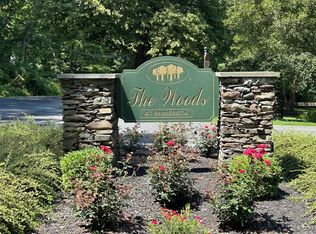
Welcome to The Woods, an established community offering a quiet living environment within walking distance of downtown Rhinebeck Village. This extremely well-maintained unit offers a renovated kitchen with custom cabinetry, stainless appliances (including brand new refrigerator) and dining area. The kitchen has a pass through to the living room/dining room. The living/dining room offers a fireplace, custom built-ins, handsome wood flooring and access to a covered deck overlooking one of the many ponds. Second floor has a primary bedroom en suite with wood floors and pond view. Primary offers a renovated tiled bath that features a skylight, double vanity, tub and walk-in shower. The guest bedroom is en suite with wood floors and tiled bath. There is a den/office with access to a balcony overlooking the pond. Laundry is located on the second floor for convenience. The unit has an attached garage with storage. Enjoy The Woods landscaped grounds, community clubhouse, pool and tennis courts. Minutes to all of Rhinebeck's shopping, farmer's market and dining. Amtrak is only a short drive to Rhinecliff and Bard's Fisher Center is nearby for musical performances and theater.
Closed
$578,500
38 Pond Drive E, Rhinebeck, NY 12572
2beds
1,472sqft
Condominium
Built in 1985
-- sqft lot
$627,200 Zestimate®
$393/sqft
$3,315 Estimated rent
Home value
$627,200
$558,000 - $702,000
$3,315/mo
Zestimate® history
Owner options
List your home for rent
$3,315/mo
Rent Zestimate®
Find your next renter with Zillow Rental Manager. Plus, with online applications, you can quickly screen prospective tenants – for free.
$3,315/mo
Rent Zestimate®
Refinance and save
$4,537/mo
Est. payment
Refinancing to a lower rate could help reduce your monthly payments and save thousands over the life of the loan.
$4,537/mo
Est. payment
Explore your selling options
Work with a Zillow partner agent
Leverage their expertise and Zillow's premium Showcase listings to get your home seen by more buyers.
Get startedList with your own agent
Get your home in front of millions of buyers by listing it on Zillow.
Learn how to do itSell it yourself
Take full control of how buyers see your home on Zillow by listing For Sale by Owner (FSBO).
List your homeWhat's special
Zillow last checked:
Listing updated:
Listed by:
Vicki Hickman,
Houlihan Lawrence-R
Bought with:
NON MLS HVCRMLS
HV Catskill Region MLS
Source: HVCRMLS,MLS#: 20250955
Facts & features
Interior
Bedrooms & bathrooms
- Bedrooms: 2
- Bathrooms: 3
- Full bathrooms: 2
- 1/2 bathrooms: 1
Primary bedroom
- Description: Wood floors and pond view
- Level: Second
Primary bathroom
- Description: TIled bath with skylight, tub and shower
- Level: Second
Bathroom
- Description: Powder room
- Level: First
Den
- Description: Opens to balcony with pond view
- Level: Second
Dining room
- Description: Open and access to rear deck
- Level: First
Kitchen
- Description: Renovated kitchen with dining area
- Level: First
Living room
- Description: Fireplace, custom built-ins and pond view
- Level: First
Heating
- Central, Electric
Cooling
- Central Air, Electric
Appliances
- Included: Stainless Steel Appliance(s), Refrigerator, Microwave, Electric Water Heater, Electric Range, Dryer, Dishwasher, Built-In Refrigerator, Built-In Electric Range
- Laundry: In Hall
Features
- Built-in Features, Double Vanity, Eat-in Kitchen, Entrance Foyer, Storage, See Remarks
- Flooring: Ceramic Tile, Wood
- Doors: Sliding Doors
- Windows: Skylight(s)
- Has basement: No
- Number of fireplaces: 1
- Fireplace features: Living Room
Interior area
- Total structure area: 1,472
- Total interior livable area: 1,472 sqft
- Finished area above ground: 1,472
- Finished area below ground: 0
Property
Parking
- Total spaces: 1
- Parking features: Garage Faces Front, See Remarks, Garage Door Opener
- Attached garage spaces: 1
- Has uncovered spaces: Yes
Features
- Levels: Two
- Patio & porch: Covered, Deck
- Exterior features: Balcony, Paved Walkway, Private Entrance
- Fencing: None
- Has view: Yes
- View description: Pond
- Has water view: Yes
- Water view: Pond
- Waterfront features: Pond
- Body of water: Pond
Lot
- Size: 0.28 Acres
- Features: Greenbelt, Level, See Remarks
Details
- Parcel number: 1350016170102885790000
- Zoning: R10
Construction
Type & style
- Home type: Condo
- Architectural style: Traditional
- Property subtype: Condominium
- Attached to another structure: Yes
Materials
- Frame
- Foundation: Slab
- Roof: Asbestos Shingle
Condition
- Updated/Remodeled
- New construction: No
- Year built: 1985
Utilities & green energy
- Electric: 200+ Amp Service
- Sewer: Public Sewer
- Water: Public
- Utilities for property: Electricity Connected, Phone Connected, Sewer Connected, Water Connected
Community & HOA
HOA
- Has HOA: Yes
- Amenities included: Clubhouse, Landscaping, Pond Year Round, Pool, Tennis Court(s)
- HOA fee: $488 monthly
Location
- Region: Rhinebeck
Financial & listing details
- Price per square foot: $393/sqft
- Tax assessed value: $334,300
- Annual tax amount: $5,389
- Date on market: 4/16/2025
- Listing terms: If And When (IAW)
- Electric utility on property: Yes
- Road surface type: Paved
Price history
| Date | Event | Price |
|---|---|---|
| 6/4/2025 | Sold | $578,500+0.6%$393/sqft |
Source:  HVCRMLS #20250955 Report a problem HVCRMLS #20250955 Report a problem | ||
| 5/5/2025 | Pending sale | $575,000$391/sqft |
Source:  OneKey® MLS as distributed by MLS GRID #849525 Report a problem OneKey® MLS as distributed by MLS GRID #849525 Report a problem | ||
| 4/16/2025 | Listed for sale | $575,000+53.3%$391/sqft |
Source: OneKey® MLS as distributed by MLS GRID #849525 Report a problem | ||
| 12/16/2014 | Listing removed | $2,250$2/sqft |
Source: H.H. HILL REALTY SERVICE #333437 Report a problem | ||
| 10/7/2014 | Listed for rent | $2,250$2/sqft |
Source: H.H. HILL REALTY SERVICE #333437 Report a problem | ||
| 10/2/2014 | Sold | $375,000$255/sqft |
Source: Public Record Report a problem | ||
| 4/8/2014 | Listed for sale | $375,000+12.6%$255/sqft |
Source: H. H. Hill Realty Services, Inc. #96159 Report a problem | ||
| 10/15/2009 | Sold | $333,000$226/sqft |
Source: Public Record Report a problem | ||
| 8/5/2009 | Sold | $333,000$226/sqft |
Source:  MHMLS #277701 Report a problem MHMLS #277701 Report a problem | ||
Public tax history
| Year | Property taxes | Tax assessment |
|---|---|---|
| 2025 | -- | $344,100 +2.9% |
| 2024 | -- | $334,300 +4.5% |
| 2023 | -- | $320,000 +9% |
| 2022 | -- | $293,600 +22.9% |
| 2021 | -- | $238,900 |
| 2020 | -- | $238,900 +28.1% |
| 2019 | -- | $186,500 |
| 2018 | -- | $186,500 |
| 2017 | $4,045 | $186,500 |
| 2016 | -- | $186,500 |
| 2015 | -- | $186,500 |
Find assessor info on the county website
Neighborhood: 12572
Nearby homes
- $577,8002 bd2 ba1.3k sqft19 Creek Cir, Rhinebeck, NY 12572Off Market
- $459,9002 bd3 ba1.4k sqft17 Creek Cir, Rhinebeck, NY 12572Off Market

- $415,0001 bd-- ba1.1k sqft15 Creek Cir, Rhinebeck, NY 12572Sold
- $572,9002 bd2 ba1.4k sqft13 Creek Cir, Rhinebeck, NY 12572Off Market
- $520,5002 bd3 ba1.4k sqft11 Creek Cir, Rhinebeck, NY 12572Off Market
- $549,2002 bd2 ba1.3k sqft9 Creek Cir, Rhinebeck, NY 12572Off Market
- $453,1002 bd2 ba1.4k sqft10 Creek Cir, Rhinebeck, NY 12572Off Market
- $464,2002 bd2 ba1.4k sqft7 Creek Cir, Rhinebeck, NY 12572Off Market
Nearby schools
GreatSchools rating
- 6/10Chancellor Livingston Elementary SchoolGrades: PK-5Distance: 1.7 mi
- 10/10Bulkeley Middle SchoolGrades: 6-8Distance: 1.3 mi
- 8/10Rhinebeck Senior High SchoolGrades: 9-12Distance: 1.3 mi
Schools provided by the listing agent
- Elementary: Chancellor Livingston Elementary
Source: HVCRMLS. This data may not be complete. We recommend contacting the local school district to confirm school assignments for this home.
Get a cash offer in 3 minutes
Find out how much your home could sell for in as little as 3 minutes with a no-obligation cash offer.
Estimated market value
$627,200
Get a cash offer in 3 minutes
Find out how much your home could sell for in as little as 3 minutes with a no-obligation cash offer.
Estimated market value
$627,200
- New York
- Dutchess County
- Rhinebeck
- 12572
- 38 Pond Drive E
Nearby cities
Nearby zip codes
Other Rhinebeck Topics
