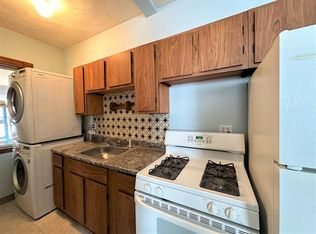
Set in the heart of Ball Square, this three-family sits in one of Somerville’s most connected locations, just 0.7 miles to Tufts, Davis Square, and Porter Square, less than a half mile to the Green Line, about a half mile to the Red Line, and 0.2 miles to the bike path. Owner occupied for years, the property is ready for its next chapter and offers a compelling opportunity for developers, contractors, or investors looking for upside in a high-demand market. Unit 1 has already been updated with a one-bedroom, one-bath open layout, giving the next owner a strong starting point while the remaining space invites renovation, repositioning, expansion or long-term hold potential. Whether you are utilizing the two-car garage for cars, bikes or storage, the full driveway adds valuable utility in a neighborhood where parking still matters. With transit, universities, restaurants, and neighborhood amenities all close by, this is a well-located asset with multiple paths forward.
Sold for $1,360,000
$1,360,000
38 Prichard Ave, Somerville, MA 02144
4beds
2,818sqft
3 Family
Built in 1925
-- sqft lot
$1,243,400 Zestimate®
$483/sqft
$3,311 Estimated rent
Home value
$1,243,400
$1.11M - $1.39M
$3,311/mo
Zestimate® history
Owner options
List your home for rent
$3,311/mo
Rent Zestimate®
Find your next renter with Zillow Rental Manager. Plus, with online applications, you can quickly screen prospective tenants – for free.
$3,311/mo
Rent Zestimate®
Refinance and save
$6,894/mo
Est. payment
Refinancing to a lower rate could help reduce your monthly payments and save thousands over the life of the loan.
$6,894/mo
Est. payment
Explore your selling options
Work with a Zillow partner agent
Leverage their expertise and Zillow's premium Showcase listings to get your home seen by more buyers.
Get startedList with your own agent
Get your home in front of millions of buyers by listing it on Zillow.
Learn how to do itSell it yourself
Take full control of how buyers see your home on Zillow by listing For Sale by Owner (FSBO).
List your homeWhat's special
Two-car garageFull drivewayOne-bedroom one-bath open layout
Zillow last checked:
Listing updated:
Listed by:
Steve McKenna & The Home Advantage Team 781-645-0505,
Gibson Sotheby's International Realty 781-648-3500,
Michael Pallotta 617-968-1431
Bought with:
Danny Zheng
Keller Williams Realty
Source: MLS PIN,MLS#: 73541211
Facts & features
Interior
Bedrooms & bathrooms
- Bedrooms: 4
- Bathrooms: 3
- Full bathrooms: 3
Heating
- Forced Air, Natural Gas
Cooling
- None
Appliances
- Included: Range, Dishwasher, Microwave, Refrigerator, Washer
- Laundry: Washer Hookup, Electric Dryer Hookup
Features
- Ceiling Fan(s), Stone/Granite/Solid Counters, Bathroom With Tub & Shower, Open Floorplan, Bathroom With Tub, Living Room, Dining Room, Kitchen
- Flooring: Vinyl, Carpet, Laminate, Hardwood, Stone/Ceramic Tile
- Basement: Full,Interior Entry,Concrete,Unfinished
- Has fireplace: No
Interior area
- Total structure area: 2,818
- Total interior livable area: 2,818 sqft
- Finished area above ground: 2,818
Property
Parking
- Total spaces: 4
- Parking features: Paved Drive, Off Street, Paved
- Garage spaces: 2
- Uncovered spaces: 2
Features
- Patio & porch: Porch, Deck - Wood
- Exterior features: Rain Gutters
Lot
- Size: 3,225 Square Feet
- Features: Level
Details
- Parcel number: M:0028 B:000E L:0006,751104
- Zoning: NR
Construction
Type & style
- Home type: MultiFamily
- Property subtype: 3 Family
Materials
- Frame
- Foundation: Stone, Brick/Mortar
- Roof: Shingle
Condition
- Year built: 1925
Utilities & green energy
- Electric: Fuses
- Sewer: Public Sewer
- Water: Public
- Utilities for property: for Electric Range, for Electric Oven, for Electric Dryer, Washer Hookup
Community & HOA
Community
- Features: Public Transportation, Park, Bike Path, T-Station
Location
- Region: Somerville
Financial & listing details
- Price per square foot: $483/sqft
- Tax assessed value: $1,344,700
- Annual tax amount: $14,765
- Date on market: 9/14/2026
- Total actual rent: 0
- Road surface type: Paved
Price history
| Date | Event | Price |
|---|---|---|
| 8/18/2026 | Sold | $1,360,000-2.5%$483/sqft |
Source: MLS PIN #73541211 Report a problem | ||
| 7/9/2026 | Pending sale | $1,395,000$495/sqft |
Source: MLS PIN #73541211 Report a problem | ||
| 7/2/2026 | Contingent | $1,395,000$495/sqft |
Source: MLS PIN #73541211 Report a problem | ||
| 6/24/2026 | Listed for sale | $1,395,000+493.6%$495/sqft |
Source: MLS PIN #73541211 Report a problem | ||
| 9/13/2018 | Listing removed | $2,550$1/sqft |
Source: Zillow Rental Manager Report a problem | ||
| 8/13/2018 | Listed for rent | $2,550$1/sqft |
Source: Zillow Rental Manager Report a problem | ||
| 8/29/1990 | Sold | $235,000$83/sqft |
Source: Public Record Report a problem | ||
Public tax history
| Year | Property taxes | Tax assessment |
|---|---|---|
| 2025 | $13,676 +5.8% | $1,253,500 +2% |
| 2024 | $12,925 +2.2% | $1,228,600 +0.4% |
| 2023 | $12,650 +5.2% | $1,223,400 +3.6% |
| 2022 | $12,025 +5% | $1,181,200 +5.1% |
| 2021 | $11,456 +4% | $1,124,200 +2.9% |
| 2020 | $11,020 +5.3% | $1,092,200 +12.3% |
| 2019 | $10,464 +7.9% | $972,500 +13.5% |
| 2018 | $9,695 +1.7% | $857,200 +4.9% |
| 2017 | $9,537 +2% | $817,200 +9.5% |
| 2016 | $9,351 | $746,300 |
Find assessor info on the county website
Neighborhood: Ball Square
Nearby homes
- $--2 bd1 ba1.1k sqft40 Prichard Ave, Somerville, MA 02144Off Market

- $--1 bd1 ba750 sqft40 Prichard Ave #2A, Somerville, MA 02144Off Market
- $--3 bd1 ba1.1k sqft36 Prichard Ave #1, Somerville, MA 02144Off Market
- $--4 bd1 ba1.8k sqft36 Prichard Ave #B, Somerville, MA 02144Off Market

- $--2 bd1 ba800 sqft36 Prichard Ave, Somerville, MA 02144Off Market
- $1,234,1003 bd3 ba3.1k sqft42 Prichard Ave, Somerville, MA 02144Off Market
- $844,1002 bd2 ba1.1k sqft42A Prichard Ave UNIT 42A, Somerville, MA 02144Off Market
- $804,0002 bd2 ba1k sqft42B Prichard Ave UNIT 42B, Somerville, MA 02144Off Market
Nearby schools
GreatSchools rating
- 8/10Benjamin G. Brown SchoolGrades: K-5Distance: 0.2 mi
- 8/10John F. Kennedy Elementary SchoolGrades: PK-8Distance: 0.5 mi
- 6/10Somerville High SchoolGrades: 9-12Distance: 1 mi
Get a cash offer in 3 minutes
Find out how much your home could sell for in as little as 3 minutes with a no-obligation cash offer.
Estimated market value
$1,243,400
Get a cash offer in 3 minutes
Find out how much your home could sell for in as little as 3 minutes with a no-obligation cash offer.
Estimated market value
$1,243,400
- Massachusetts
- Middlesex County
- Somerville
- 02144
- Ball Square
- 38 Prichard Ave
