Private Retreat with Space, Flexibility & Outdoor Living! Welcome to this beautifully maintained home located at 38 Private Dr. 2822 in Southpoint, Ohio—offering the perfect blend of privacy, comfort, and versatility! This inviting property features 3 spacious bedrooms and 2 full bathrooms, along with two living areas, giving you the flexibility to create a 4th bedroom, home office, or bonus space to fit your needs. Step outside and enjoy your own personal oasis! The home boasts a large covered patio, perfect for relaxing or entertaining, along with an above-ground pool, hot tub, and an elevated deck all aprox 2 1/2 yrs old—ideal for summer gatherings and quiet evenings alike. Additional highlights include: 26x30 two-car detached garage Aprox 2.5 years old with plenty of storage or workspace. Private setting for peace and tranquility HVAC and Metal Roof approximately 2.5 years old for added peace of mind This property offers the space you want, the extras you’ll love, and the privacy you’ve been looking for—all in a desirable location! Don’t miss your opportunity to make this versatile and inviting home yours—schedule your showing today!
Sold for $205,000
$205,000
38 Private Drive 2822, South Pt, OH 45680
3beds
1,092sqft
Single Family Residence
Built in 2001
9,583 Square Feet Lot
$-- Zestimate®
$188/sqft
$-- Estimated rent
Home value
Not available
Estimated sales range
Not available
Not available
Zestimate® history
Owner options
List your home for rent
Find your next renter with Zillow Rental Manager. Plus, with online applications, you can quickly screen prospective tenants – for free.
Refinance and save
$1,355/mo
Est. payment
Refinancing to a lower rate could help reduce your monthly payments and save thousands over the life of the loan.
$1,355/mo
Est. payment
Explore your selling options
Work with a Zillow partner agent
Leverage their expertise and Zillow's premium Showcase listings to get your home seen by more buyers.
Get startedList with your own agent
Get your home in front of millions of buyers by listing it on Zillow.
Learn how to do itSell it yourself
Take full control of how buyers see your home on Zillow by listing For Sale by Owner (FSBO).
List your homeWhat's special
Above-ground poolHot tubLarge covered patio
Zillow last checked:
Listing updated:
Listed by:
Heather Williams 740-646-9515,
Bunch Real Estate Associates
Bought with:
Debi Reynolds
Century 21 Excellence Realty
Source: HUNTMLS,MLS#: 183465
Facts & features
Interior
Bedrooms & bathrooms
- Bedrooms: 3
- Bathrooms: 2
- Full bathrooms: 2
Bedroom
- Level: First
- Area: 81
- Dimensions: 9 x 9
Bedroom 1
- Level: First
- Area: 130
- Dimensions: 10 x 13
Bedroom 2
- Level: First
- Area: 182
- Dimensions: 14 x 13
Bathroom 1
- Level: First
Bathroom 2
- Level: First
Kitchen
- Level: First
- Area: 209
- Dimensions: 19 x 11
Living room
- Level: First
- Area: 225
- Dimensions: 15 x 15
Heating
- Natural Gas
Cooling
- Central Air
Appliances
- Included: Range/Oven, Microwave, Dishwasher, Refrigerator
Features
- Windows: Insulated Windows
- Basement: Crawl Space
- Attic: Pull Down Stairs
Interior area
- Total structure area: 1,092
- Total interior livable area: 1,092 sqft
Property
Parking
- Total spaces: 5
- Parking features: Detached, 2 Cars, 3+ Cars, On Street, Off Street
- Garage spaces: 2
- Has uncovered spaces: Yes
Features
- Patio & porch: Porch, Deck
- Has private pool: Yes
- Pool features: Above Ground
- Has spa: Yes
- Spa features: Hot Tub
- Fencing: Chain Link,Wood
Lot
- Size: 9,583 Square Feet
- Topography: Level,Sloping
Details
- Parcel number: 151451800.004
Construction
Type & style
- Home type: SingleFamily
- Architectural style: Ranch
- Property subtype: Single Family Residence
Materials
- Vinyl
- Roof: Metal
Condition
- Year built: 2001
Utilities & green energy
- Sewer: Public Sewer
- Water: Public Water
Community & HOA
Location
- Region: South Pt
Financial & listing details
- Price per square foot: $188/sqft
- Date on market: 3/30/2026
- Listing terms: Cash,Conventional,FHA,VA Loan
Price history
| Date | Event | Price |
|---|---|---|
| 7/15/2026 | Sold | $205,000-4.7%$188/sqft |
Source:  HUNTMLS #183465 Report a problem HUNTMLS #183465 Report a problem | ||
| 6/7/2026 | Pending sale | $215,000$197/sqft |
Source: HUNTMLS #183465 Report a problem | ||
| 5/28/2026 | Price change | $215,000-4.4%$197/sqft |
Source: HUNTMLS #183465 Report a problem | ||
| 3/30/2026 | Listed for sale | $225,000$206/sqft |
Source: HUNTMLS #183465 Report a problem | ||
Public tax history
Tax history is unavailable.
Neighborhood: 45680
Nearby homes
- $2,560-- bd-- ba-- sqft2892 County Road 1, South point, OH 45680Off Market
- $---- bd-- ba-- sqft41 Private Drive 2822, South Pt, OH 45680Off Market
- $165,0003 bd1 ba1.1k sqft25 Private Drive 2822, South Pt, OH 45680Sold
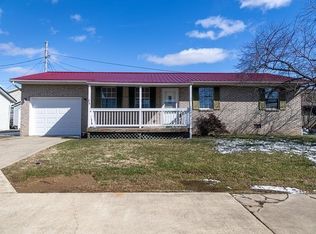
- $243,600-- bd-- ba2.3k sqft45 Private Drive 2824, South Point, OH 45680Off Market
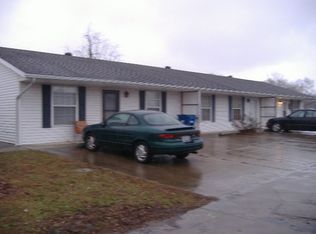
- $183,6002 bd2 ba1.2k sqft2892 County Road 1, South Point, OH 45680Off Market
- $99,0804 bd1 ba1.7k sqft2878 County Road 1, South Pt, OH 45680Off Market
- $145,0003 bd2 ba1k sqft76 Township Road 282, South Point, OH 45680Off Market
- $60,0003 bd1 ba1.1k sqft2904 County Road 1, South Pt, OH 45680Sold
Nearby schools
GreatSchools rating
- 7/10South Point Elementary SchoolGrades: PK-5Distance: 1 mi
- 4/10South Point Middle SchoolGrades: 6-8Distance: 1 mi
- 3/10South Point High SchoolGrades: 9-12Distance: 1 mi
Schools provided by the listing agent
- Elementary: South Point
- Middle: SOUTH POINT MIDDLE SCHOOL
- High: South Point
Source: HUNTMLS. This data may not be complete. We recommend contacting the local school district to confirm school assignments for this home.


Get pre-qualified for a loan
At Zillow Home Loans, we can pre-qualify you in as little as 5 minutes with no impact to your credit score.An equal housing lender. NMLS #10287.
- Ohio
- Lawrence County
- South Point
- 45680
- 38 Private Drive 2822
Nearby cities
Nearby zip codes
Other South Point Topics
