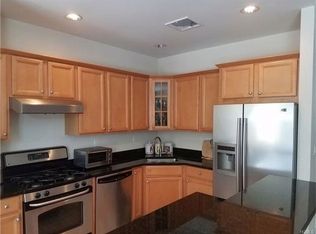
Well-maintained 3-bedroom, 2.5-bath townhome with a finished basement in the gated community of The Fairways, set alongside a golf course and conveniently located near major highways, Garnet Health Medical Center, shopping, and dining. The main level features hardwood flooring and an open layout connecting the kitchen, dining, and living areas with a gas fireplace. The kitchen includes a breakfast bar, granite countertops, and a tile backsplash, along with a refrigerator updated in 2022, offering a clean and modern look. Double doors lead to a private deck overlooking wooded surroundings. The deck is equipped with an awning, providing added shade. A half bathroom and direct access to the attached 2-car garage complete this level. The second floor offers three bedrooms with hardwood flooring, including a primary suite with a walk-in closet and an en-suite bath featuring double sinks, a soaking tub, and a separate shower. A full hall bathroom serves the additional bedrooms. A third-floor loft with skylights and hardwood flooring provides flexible space for a home office, gym, or guest area, and includes two additional storage areas. The finished basement offers additional flexible space, ideal for a media area or recreation, and includes a laundry area with washer and dryer (updated in 2022), along with ample storage. The property includes an elevated deck and a ground-level patio with open green space and wooded views. Community amenities include an outdoor pool, fitness center, clubhouse with kitchen and lounge areas, billiards room, library, and landscaped grounds. The home is equipped with a water softener.
Pending
$615,000
38 Putters Way, Middletown, NY 10940
3beds
3,013sqft
Condominium, Residential
Built in 2006
-- sqft lot
$-- Zestimate®
$204/sqft
$667/mo HOA
What's special
Gas fireplaceFinished basementElevated deckSoaking tubSeparate showerDeck overlooking wooded surroundingsGranite countertops
- 57 days |
- 49 |
- 1 |
Likely to sell faster than
Zillow last checked:
Listing updated:
Listed by:
KW Hudson Valley United 845-610-6065,
Jie Liu 845-293-2663
Source: OneKey® MLS as distributed by MLS GRID,MLS#: 984140
Facts & features
Interior
Bedrooms & bathrooms
- Bedrooms: 3
- Bathrooms: 3
- Full bathrooms: 2
- 1/2 bathrooms: 1
Heating
- Forced Air
Cooling
- Central Air
Appliances
- Included: Dishwasher, Dryer, Microwave, Range, Refrigerator, Washer
- Laundry: In Basement
Features
- Cathedral Ceiling(s), Double Vanity, Eat-in Kitchen, Granite Counters, Primary Bathroom, Smart Thermostat, Soaking Tub, Storage, Walk-In Closet(s)
- Basement: Finished
- Attic: Storage
- Number of fireplaces: 1
- Fireplace features: Gas, Living Room
- Common walls with other units/homes: 1 Common Wall,End Unit
Interior area
- Total structure area: 3,013
- Total interior livable area: 3,013 sqft
Property
Parking
- Total spaces: 2
- Parking features: Driveway, Garage
- Garage spaces: 2
- Has uncovered spaces: Yes
Features
- Levels: Three Or More
Lot
- Size: 436 Square Feet
Details
- Parcel number: 3352001050000001001.0000035
- Special conditions: None
Construction
Type & style
- Home type: Condo
- Property subtype: Condominium, Residential
- Attached to another structure: Yes
Materials
- Frame
Condition
- Year built: 2006
Utilities & green energy
- Sewer: Public Sewer
- Water: Public
- Utilities for property: Electricity Connected, Natural Gas Connected, Sewer Connected, Water Connected
Community & HOA
Community
- Features: Clubhouse, Fitness Center, Gated, Playground, Pool
HOA
- Has HOA: Yes
- Amenities included: Clubhouse, Fitness Center, Gated, Landscaping, Maintenance Grounds, Playground, Pool, Snow Removal
- Services included: Common Area Maintenance, Maintenance Structure, Maintenance Grounds, Pool Service, Snow Removal, Trash
- HOA fee: $667 monthly
- HOA name: Fairways I
Location
- Region: Middletown
Financial & listing details
- Price per square foot: $204/sqft
- Tax assessed value: $41,310
- Annual tax amount: $6,518
- Date on market: 4/15/2026
- Cumulative days on market: 53 days
- Listing agreement: Exclusive Right To Sell
- Electric utility on property: Yes
Estimated market value
Not available
Estimated sales range
Not available
Not available
Price history
| Date | Event | Price |
|---|---|---|
| 5/12/2026 | Pending sale | $615,000$204/sqft |
Source: | ||
| 4/28/2026 | Listing removed | $615,000$204/sqft |
Source: | ||
| 4/15/2026 | Listed for sale | $615,000+15%$204/sqft |
Source: | ||
| 6/8/2022 | Sold | $535,000-6.1%$178/sqft |
Source: | ||
| 3/24/2022 | Pending sale | $569,900$189/sqft |
Source: | ||
| 2/22/2022 | Listed for sale | $569,900$189/sqft |
Source: | ||
| 2/21/2022 | Listing removed | -- |
Source: | ||
| 2/15/2022 | Listed for sale | $569,900+2.9%$189/sqft |
Source: | ||
| 1/26/2007 | Sold | $553,933$184/sqft |
Source: Public Record Report a problem | ||
Public tax history
| Year | Property taxes | Tax assessment |
|---|---|---|
| 2025 | -- | $41,310 |
| 2024 | -- | $41,310 |
| 2023 | -- | $41,310 |
| 2022 | -- | $41,310 |
| 2021 | -- | $41,310 |
| 2020 | -- | $41,310 |
| 2019 | -- | $41,310 |
| 2018 | -- | $41,310 |
| 2017 | $5,779 | $41,310 |
| 2016 | -- | $41,310 |
| 2015 | -- | $41,310 |
| 2014 | -- | $41,310 |
| 2013 | -- | $41,310 -10% |
| 2012 | -- | $45,900 |
| 2011 | -- | $45,900 |
| 2010 | -- | $45,900 |
| 2009 | -- | $45,900 |
| 2007 | -- | $45,900 +800% |
| 2006 | -- | $5,100 |
Find assessor info on the county website
Monthly payment
Estimated monthly payment$1,822
All calculations are estimates and provided by Zillow, Inc. for informational purposes only. Actual amounts may vary.
HOA fees may include property taxes on listings classified as Co-Ops. Contact the listing agent and/or owner for fee details.
Mortgage interest rates are dependent on a number of factors, including credit score, down payment, and repayment length. Interest rate data provided by Zillow Group Marketplace, Inc. as of 1/1/1970 from various mortgage lenders with which we have lead or other similar arrangements; the Estimated Payment is an average of those rates.
See how much you could borrow to make a competitive offer.
Climate risks
Neighborhood: 10940
Nearby schools
GreatSchools rating
- 6/10William A Carter SchoolGrades: K-5Distance: 1.1 mi
- 4/10Middletown Twin Towers Middle SchoolGrades: 6-8Distance: 1.9 mi
- 5/10Middletown High SchoolGrades: 9-12Distance: 1.7 mi
Schools provided by the listing agent
- Elementary: William A Carter School
- Middle: Middletown Twin Towers Middle Sch
- High: Middletown High School
Source: OneKey® MLS as distributed by MLS GRID. This data may not be complete. We recommend contacting the local school district to confirm school assignments for this home.
A local agent can set up tours, give advice and negotiate with sellers.
- New York
- Orange County
- Middletown
- 10940
- 38 Putters Way


