Skip main navigation
Off market
  • $1,811,600

    38 Quartermaster Dr, Salem, SC 29676

    3beds
    5,256sqft
    SingleFamily
    Built in 1991
    0.48 Acres Lot
    $1,811,600 Zestimate®
    $345/sqft
    $3,742 Estimated rent

    Home value

    $1,811,600

    $1.59M - $2.08M

    $3,742/mo

    Zestimate® history
    Loading
    Loading...

    Owner options

    List your home for rent

    $3,742/mo

    Rent Zestimate®

    Find your next renter with Zillow Rental Manager. Plus, with online applications, you can quickly screen prospective tenants – for free.

    Learn more

    $3,742/mo

    Rent Zestimate®

    Refinance and save

    $8,600/mo

    Est. payment

    Refinancing to a lower rate could help reduce your monthly payments and save thousands over the life of the loan.

    See today's rates

    $8,600/mo

    Est. payment

    Explore your selling options

    Work with a Zillow partner agent

    Leverage their expertise and Zillow's premium Showcase listings to get your home seen by more buyers.

    Get started

    List with your own agent

    Get your home in front of millions of buyers by listing it on Zillow.

    Learn how to do it

    Sell it yourself

    Take full control of how buyers see your home on Zillow by listing For Sale by Owner (FSBO).

    List your home

    What's special

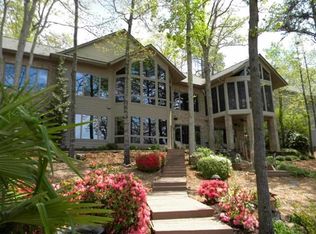
    You will fall in love with the views of this beautifully maintained waterfront home in Keowee Key. The homesite is very gentle leading to the maximum, full-sized, covered dock. As soon as you open the front door, glorious views of Lake Keowee great you. The great room features a wall of windows highlighted by cathedral ceilings and a corner fireplace. A wet bar is tucked into a nook that abutts the built-in bookcases. The owners renovated their kitchen when they purchased the home and added custom cherry cabinets, hardwood floors, and appliances. The cabinets are gorgeous. The breakfast area features a bay window and sliding glass doors open to the screened-in-porch with wood cathedral ceiling and expansive water views plus the deck extends from the screened porch across the back of the house with stairs leading to the terrace level. The Master bedroom's wall of windows showcases Lake Keowee and the sitting room is a perfect den for a cozy spot to watch TV or read a great book. You need a large walk-in closet and a spacious master bathroom and that is what you will have. A home office plus a powder room and large laundry room with sink and built-in ironing board complete the main floor. Now to the terrace level! A second fireplace, a kitchenette for your overnight guests and your neighborhood gatherings make entertaining a breeze. This is a great recreation space with glass doors leading right outside to your coveted outdoor space which is a very short walk to your covered dock. There are two full bathrooms that complement the three bedrooms, one which is a huge en-suite. The storage areas in this home are also spotless, just like the rest of this home. Imagine living in Keowee Key, one of the most desirable communities on Lake Keowee with an array of tantalizing amenities. This home is a rare find.

    This property is off market, which means it's not currently listed for sale or rent on Zillow. This may be different from what's available on other websites or public sources.

    Facts & features

    Interior

    Bedrooms & bathrooms
    • Bedrooms: 3
    • Bathrooms: 4
    • Full bathrooms: 3
    • 1/2 bathrooms: 1
    • Main level bedrooms: 1
    Heating
    • Forced air, Heat pump, Electric
    Cooling
    • Central
    Appliances
    • Included: Dishwasher, Dryer, Garbage disposal, Microwave, Range / Oven, Refrigerator, Washer
    • Laundry: Laundry Room, Washer Hookup, Electric Dryer Hookup, Sink
    Features
    • Ceiling Fan(s), Wet Bar, Jetted Tub, Walk-In Closet(s), Granite Counters, Cathedral Ceiling(s), Cable TV Available, Bookcases, Walk-In Shower, Dryer Connection-Electric, Blinds, Connection - Washer, Electric Garage Door, Laundry Room Sink, Some 9' Ceilings, Attic Stairs-Disappearing, Ceilings-Knock Down, Connection - Dishwasher, Smoke Detector, Fireplace - Multiple, Countertops-Other
    • Flooring: Tile, Carpet, Hardwood
    • Doors: Glass Door
    • Windows: Insulated Windows, Blinds
    • Basement: Finished
    • Has fireplace: Yes
    • Fireplace features: Fireplace - Multiple
    Interior area
    • Total interior livable area: 5,256 sqft
    • Finished area below ground: 2534

    Property

    Parking
    • Parking features: Garage - Attached
    Features
    • Patio & porch: Deck, Screened, Front Porch
    • Exterior features: Other, Stone, Wood
    • Pool features: Community
    • Spa features: Bath
    • Has view: Yes
    • View description: Water
    • Has water view: Yes
    • Water view: Water
    • Waterfront features: Waterfront, Lake Front
    • Body of water: Keowee
    • Frontage type: Waterfront, Yes
    • Frontage length: 110+-
    Lot
    • Size: 0.48 Acres
    • Features: Water View, Waterfront, Gentle Sloping, Water Access, Underground Utilities
    Details
    • Additional structures: Storage, Tennis Court(s), Sauna/Cabana
    • Parcel number: 1240101025
    • Special conditions: For Sale

    Construction

    Type & style
    • Home type: SingleFamily
    • Architectural style: Traditional
    Materials
    • Stone
    • Roof: Asphalt
    Condition
    • Year built: 1991

    Utilities & green energy

    • Electric: Electric company/co-op
    • Sewer: Private Sewer
    • Water: Private
    • Utilities for property: Electricity Connected, Phone Connected, Underground Utilities, Cable Connected

    Community & neighborhood

    Security
    • Security features: Security Service, Smoke Detector(s)
    Community
    • Community features: Fitness Center, Fifty Five Plus Active Community
    Senior living
    • Senior community: Yes
    Location
    • Region: Salem

    HOA & financial

    HOA
    • Has HOA: Yes
    • HOA fee: $352 monthly
    • Services included: Security, Pool, Recreation Facility, Golf Membership

    Other

    Other facts
    • ViewYN: true
    • Flooring: Carpet, Hardwood, Ceramic Tile
    • WaterSource: Private
    • Appliances: Dishwasher, Refrigerator, Disposal, Dryer, Washer, Electric Water Heater, Microwave - Built In, Range/Oven-Electric
    • FireplaceYN: true
    • InteriorFeatures: Ceiling Fan(s), Wet Bar, Jetted Tub, Walk-In Closet(s), Granite Counters, Cathedral Ceiling(s), Cable TV Available, Bookcases, Walk-In Shower, Dryer Connection-Electric, Blinds, Connection - Washer, Electric Garage Door, Laundry Room Sink, Some 9' Ceilings, Attic Stairs-Disappearing, Ceilings-Knock Down, Connection - Dishwasher, Smoke Detector, Fireplace - Multiple, Countertops-Other
    • Basement: Finished, Unfinished, Full, Heated, Walk-Out Access, Interior Entry, Daylight, Cooled, Yes, Ceiling - Some 9' +
    • Heating: Electric, Heat Pump, Central Electric
    • GarageYN: true
    • WaterfrontFeatures: Waterfront, Lake Front
    • AttachedGarageYN: true
    • ExteriorFeatures: Deck, Porch-Screened, Driveway - Concrete, Glass Door, Insulated Windows, Porch-Front, Underground Irrigation
    • HeatingYN: true
    • PatioAndPorchFeatures: Deck, Screened, Front Porch
    • Utilities: Electricity Connected, Phone Connected, Underground Utilities, Cable Connected
    • CoolingYN: true
    • AssociationYN: 1
    • RoomsTotal: 9
    • CommunityFeatures: Playground, Pool, Tennis Court(s), Clubhouse, Common Area, Gated, Golf, Fitness Center, Dock, Storage, Water Access, Walking Trail, Boat Ramp, Sauna/Cabana, Pets Allowed, Gate Staffed, Patrolled
    • WaterfrontYN: true
    • ConstructionMaterials: Concrete, Wood, Glass, Ceramic Tile, Architectural Shingles, Hardwood
    • AssociationFeeIncludes: Security, Pool, Recreation Facility, Golf Membership
    • LotFeatures: Water View, Waterfront, Gentle Sloping, Water Access, Underground Utilities
    • Cooling: Heat Pump, Central Air
    • ArchitecturalStyle: Traditional
    • ElectricOnPropertyYN: True
    • PetsAllowed: Yes
    • Sewer: Private Sewer
    • WindowFeatures: Insulated Windows, Blinds
    • View: Water
    • LaundryFeatures: Laundry Room, Washer Hookup, Electric Dryer Hookup, Sink
    • FrontageType: Waterfront, Yes
    • StructureType: Dock
    • SecurityFeatures: Security Service, Smoke Detector(s)
    • PoolFeatures: Community
    • OtherStructures: Storage, Tennis Court(s), Sauna/Cabana
    • PossibleUse: Single Family
    • ParkingFeatures: Attached Garage
    • SpaFeatures: Bath
    • MainLevelBedrooms: 1
    • FoundationDetails: Basement
    • BelowGradeFinishedArea: 2534
    • BuildingFeatures: Other - See Remarks, Laundry Room, Breakfast Area, Living/Dining Combination, Recreation Room, Office/Study, 2nd Kitchen
    • SpecialListingConditions: For Sale
    • Electric: Electric company/co-op
    • Roof: Architectural Shingles
    • WaterBodyName: Keowee
    • DoorFeatures: Glass Door
    • RangeArea: .25 to .49
    • FireplaceFeatures: Fireplace - Multiple
    • IrrigationSource: Underground Irrigation
    • FrontageLength: 110+-
    • MlsStatus: Pending

    Price history

    DateEventPrice
    1/24/2020Sold$862,500-4.1%$164/sqft
    Source: WUMLS #20223652 Report a problem
    12/13/2019Pending sale$899,000$171/sqft
    Source: Keller Williams Seneca #20223652 Report a problem
    12/13/2019Listed for sale$899,000+38.3%$171/sqft
    Source: Keller Williams Seneca #20223652 Report a problem
    1/25/2005Sold$650,000$124/sqft
    Source: Agent Provided Report a problem

    Public tax history

    YearProperty taxesTax assessment
    2025$7,778 $33,470
    2024$7,778 $33,470
    2023$7,778 $33,470
    2022-- --
    2021-- --
    2020-- $714,790
    2019-- $714,790
    2018-- --
    2017-- --
    2016-- --
    2015-- --
    2014-- $27,317
    2013-- --
    2012-- --
    2011-- --
    2010-- --
    2008-- $26,450 -0.9%
    2007-- $26,700
    2006-- $26,700

    Find assessor info on the county website

    Neighborhood: Keowee Key

    Nearby schools

    GreatSchools rating
    Schools provided by the listing agent
    • Elementary: Keowee Elem
    • Middle: Walhalla Middle
    • High: Walhalla High

    Source: The MLS. This data may not be complete. We recommend contacting the local school district to confirm school assignments for this home.

    Get a cash offer in 3 minutes
    Find out how much your home could sell for in as little as 3 minutes with a no-obligation cash offer.
    Estimated market value
    $1,811,600
    Get a cash offer in 3 minutes
    Find out how much your home could sell for in as little as 3 minutes with a no-obligation cash offer.
    Estimated market value
    $1,811,600