Better than new construction! This custom built ranch has been impeccably maintained by the original owner and has a new foundation (2019), roof (2019), and windows (2020), all in a secluded park like location. Extremely private and on a quiet country road, you will find a nice level lot that is surrounded by woods, mature landscaping and rock walls. If you like nature and feeling secluded, than this is the one for you! Outside living space includes a large patio and a deck right off of your primary bedroom. Perfect for early morning cup of coffee or evening glass of wine. The yard and setting is amazing and beautifully showcased with the large windows and views from each room . Many custom features including two primary suites on each end of this four bedroom house. Perfect for multigenerational living, guest or work from home space. A hard wired whole house generator means you will never have to worry about losing power. Two car garage is oversized with a tall door, perfect for large trucks. This private oasis is just 8 minutes from I-84 and minutes to downtown with an easy commute to Hartford or Storrs Campus. Stafford Springs is close to the Mass border and less than 90 minutes to Boston. Completely turn key and nothing to do but move in! Road is private and maintenance is shared by the three houses on this street. No formal agreement but one can be drawn up if needed
Sold for $470,000
$470,000
38 Quinn Street, Stafford, CT 06076
4beds
2,032sqft
Single Family Residence
Built in 1998
2.94 Acres Lot
$504,100 Zestimate®
$231/sqft
$3,178 Estimated rent
Home value
$504,100
$479,000 - $529,000
$3,178/mo
Zestimate® history
Owner options
List your home for rent
$3,178/mo
Rent Zestimate®
Find your next renter with Zillow Rental Manager. Plus, with online applications, you can quickly screen prospective tenants – for free.
$3,178/mo
Rent Zestimate®
Refinance and save
$3,390/mo
Est. payment
Refinancing to a lower rate could help reduce your monthly payments and save thousands over the life of the loan.
$3,390/mo
Est. payment
Explore your selling options
Work with a Zillow partner agent
Leverage their expertise and Zillow's premium Showcase listings to get your home seen by more buyers.
Get startedList with your own agent
Get your home in front of millions of buyers by listing it on Zillow.
Learn how to do itSell it yourself
Take full control of how buyers see your home on Zillow by listing For Sale by Owner (FSBO).
List your homeWhat's special
Multigenerational livingStorrs campusMinutes to downtownRock wallsMature landscapingNew foundationLarge windows
Zillow last checked:
Listing updated:
Listed by:
Kathy Geryk 860-573-4850,
RE/MAX Destination
Bought with:
Amanda Brown, RES.0764302
William Raveis Real Estate
Source: Smart MLS,MLS#: 170599232
Facts & features
Interior
Bedrooms & bathrooms
- Bedrooms: 4
- Bathrooms: 3
- Full bathrooms: 3
Primary bedroom
- Features: Balcony/Deck, Full Bath, Hardwood Floor
- Level: Main
- Area: 329.8 Square Feet
- Dimensions: 19.4 x 17
Primary bedroom
- Features: Full Bath, Hardwood Floor
- Level: Main
- Area: 166.98 Square Feet
- Dimensions: 12.1 x 13.8
Bedroom
- Features: Hardwood Floor
- Level: Main
- Area: 133.44 Square Feet
- Dimensions: 9.6 x 13.9
Bedroom
- Features: Hardwood Floor
- Level: Main
- Area: 136.24 Square Feet
- Dimensions: 13.1 x 10.4
Primary bathroom
- Level: Main
- Area: 39.65 Square Feet
- Dimensions: 6.1 x 6.5
Primary bathroom
- Level: Main
- Area: 31.85 Square Feet
- Dimensions: 4.9 x 6.5
Bathroom
- Features: Fireplace
- Level: Main
- Area: 46.15 Square Feet
- Dimensions: 7.1 x 6.5
Dining room
- Features: French Doors, Hardwood Floor
- Level: Main
- Area: 126.54 Square Feet
- Dimensions: 11.4 x 11.1
Family room
- Features: Hardwood Floor
- Level: Main
- Area: 188.64 Square Feet
- Dimensions: 14.4 x 13.1
Kitchen
- Features: Corian Counters, Hardwood Floor
- Level: Main
- Area: 90.09 Square Feet
- Dimensions: 7.7 x 11.7
Living room
- Features: Bay/Bow Window, Fireplace, Hardwood Floor
- Level: Main
- Area: 224.04 Square Feet
- Dimensions: 18.5 x 12.11
Other
- Features: Breakfast Nook, Hardwood Floor
- Level: Main
- Area: 81.81 Square Feet
- Dimensions: 10.1 x 8.1
Heating
- Forced Air, Oil
Cooling
- Central Air
Appliances
- Included: Oven/Range, Microwave, Refrigerator, Dishwasher, Washer, Dryer, Water Heater
Features
- Basement: Full
- Attic: Pull Down Stairs
- Number of fireplaces: 1
Interior area
- Total structure area: 2,032
- Total interior livable area: 2,032 sqft
- Finished area above ground: 2,032
Property
Parking
- Total spaces: 2
- Parking features: Attached, Private, Paved
- Attached garage spaces: 2
- Has uncovered spaces: Yes
Features
- Patio & porch: Deck
- Exterior features: Garden
Lot
- Size: 2.94 Acres
- Features: Secluded, Level
Details
- Additional structures: Shed(s)
- Parcel number: 1643205
- Zoning: A
Construction
Type & style
- Home type: SingleFamily
- Architectural style: Ranch
- Property subtype: Single Family Residence
Materials
- Vinyl Siding
- Foundation: Concrete Perimeter
- Roof: Asphalt
Condition
- New construction: No
- Year built: 1998
Utilities & green energy
- Sewer: Septic Tank
- Water: Well
- Utilities for property: Underground Utilities
Community & HOA
Community
- Security: Security System
HOA
- Has HOA: No
Location
- Region: Stafford Springs
Financial & listing details
- Price per square foot: $231/sqft
- Tax assessed value: $187,250
- Annual tax amount: $7,357
- Date on market: 11/4/2023
Price history
Price history is unavailable.
Public tax history
Tax history is unavailable.
Find assessor info on the county website
Neighborhood: 06076
Nearby homes
- $12,000-- bd-- ba-- sqft40 Quinn St, Stafford Springs, CT 06076Sold
- $313,2002 bd2 ba1.1k sqft25 Quinn St, Stafford Springs, CT 06076Off Market
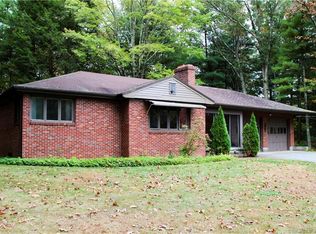
- $331,9003 bd1 ba1.2k sqft36 Quinn St, Stafford Springs, CT 06076Off Market
- $553,0003 bd3 ba2.1k sqft42 Quinn St, Stafford Springs, CT 06076Off Market
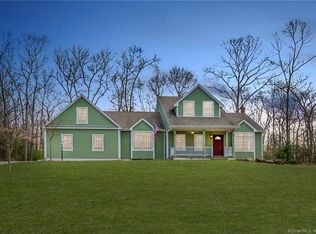
- $235,4003 bd1 ba1k sqft42 Brendan St, Stafford Springs, CT 06076Off Market
- $2,310-- bd-- ba-- sqft42 Brendan St, Stafford Springs, CT 06076Off Market
- $293,5003 bd1 ba1k sqft32 Quinn St, Stafford Springs, CT 06076Off Market
- $379,6004 bd3 ba1.7k sqft41 Brendan St, Stafford Springs, CT 06076Off Market
Nearby schools
GreatSchools rating
- 5/10Stafford Elementary SchoolGrades: 1-5Distance: 0.8 mi
- 6/10Stafford Middle SchoolGrades: 6-8Distance: 0.3 mi
- 7/10Stafford High SchoolGrades: 9-12Distance: 0.8 mi
Schools provided by the listing agent
- High: Stafford
Source: Smart MLS. This data may not be complete. We recommend contacting the local school district to confirm school assignments for this home.


Get pre-qualified for a loan
At Zillow Home Loans, we can pre-qualify you in as little as 5 minutes with no impact to your credit score.An equal housing lender. NMLS #10287.
Sell for more on Zillow
Get a Zillow Showcase℠ listing at no additional cost and you could sell for .
$504,100
2% more
+$10,082
With Zillow Showcase(estimated)
$514,182
- Connecticut
- Tolland County
- Stafford Springs
- 06076
- 38 Quinn Street
Nearby cities
Nearby zip codes
Other Stafford Springs Topics
- Apartments for Rent in 06076
- Houses for Sale in 06076
- Houses for Rent in 06076
- 06076 Real Estate
- Stafford Springs Condos
- Houses for Sale in Stafford Springs
- Newest Listings in Stafford Springs
- Stafford Springs Home Values
- Stafford Springs Real Estate Agents
- Stafford Springs Refinance
- Stafford Springs Mortgage Rates
